Skip main navigation
Sold for $515,000
  • $515,000

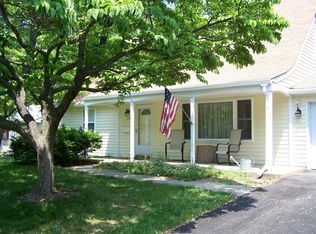
    3008 Tanbark Ln, Bowie, MD 20715

    3beds
    1,872sqft
    Single Family Residence
    Built in 1964
    0.25 Acres Lot
    $512,500 Zestimate®
    $275/sqft
    $3,030 Estimated rent

    Home value

    $512,500

    $456,000 - $579,000

    $3,030/mo

    Zestimate® history
    Loading
    Loading...

    Owner options

    List your home for rent

    $3,030/mo

    Rent Zestimate®

    Find your next renter with Zillow Rental Manager. Plus, with online applications, you can quickly screen prospective tenants – for free.

    Learn more

    $3,030/mo

    Rent Zestimate®

    Refinance and save

    $3,236/mo

    Est. payment

    Refinancing to a lower rate could help reduce your monthly payments and save thousands over the life of the loan.

    See today's rates

    $3,236/mo

    Est. payment

    Explore your selling options

    Work with a Zillow partner agent

    Leverage their expertise and Zillow's premium Showcase listings to get your home seen by more buyers.

    Get started

    List with your own agent

    Get your home in front of millions of buyers by listing it on Zillow.

    Learn how to do it

    Sell it yourself

    Take full control of how buyers see your home on Zillow by listing For Sale by Owner (FSBO).

    List your home

    What's special

    Large updated back patioHand-scraped bamboo flooringStainless steel appliancesNew ceiling fans
    Welcome to 3008 Tanbark Ln, a beautifully updated home offering modern touches in a sought-after, convenient Bowie location. This inviting residence features three bedrooms, two full bathrooms, and one half bathroom, one-car garage with EV charger, driveway space for up to 4 cars, and a large flat, private backyard with shed. Step inside to find hand-scraped bamboo flooring (2020) in the kitchen and dining areas, providing a warm and contemporary touch. Enjoy peace of mind with a newer HVAC system and water heater (2019), along with a new front door, storm door, and new glass French doors (2024) that bring in abundant natural light. The kitchen includes stainless steel appliances including a new oven (2022) and dishwasher (2023), making it both functional and stylish. Additional updates include new lighting fixtures in the powder room, dining area, and primary bedroom (2023), an expansive primary suite walk-in closet, new ceiling fans, a large updated back patio with planters, bedrooms with LVP flooring, and more. Move-in ready and full of charm, this home is ready for its next chapter. Schedule your showing today and discover all that 3008 Tanbark Ln has to offer!

    Zillow last checked:

    Listing updated:

    Listed by:

    Bob Chew 410-465-4440,

    Berkshire Hathaway HomeServices PenFed Realty,

    Listing Team: The Bob & Ronna Group, Co-Listing Agent: Lauri C Clay 410-781-1315,

    Berkshire Hathaway HomeServices PenFed Realty

    Bought with:

    Brady Sipes, 5007665

    VYBE Realty

    Source: Bright MLS,MLS#: MDPG2149202MLS Logo

    Facts & features

    Interior

    Bedrooms & bathrooms
    • Bedrooms: 3
    • Bathrooms: 3
    • Full bathrooms: 2
    • 1/2 bathrooms: 1
    • Main level bathrooms: 1
    Basement
    • Area: 0
    Heating
    • Forced Air, Natural Gas
    Cooling
    • Ceiling Fan(s), Central Air, Electric
    Appliances
    • Included: Dishwasher, Dryer, Oven/Range - Electric, Stainless Steel Appliance(s), Cooktop, Water Heater, Washer, Gas Water Heater
    Features
    • Breakfast Area, Built-in Features, Ceiling Fan(s), Dining Area, Floor Plan - Traditional, Recessed Lighting, Bathroom - Stall Shower, Bathroom - Tub Shower, Upgraded Countertops, Walk-In Closet(s), Dry Wall
    • Flooring: Bamboo, Ceramic Tile, Luxury Vinyl, Engineered Wood, Wood
    • Has basement: No
    • Has fireplace: No
    Interior area
    • Total structure area: 1,872
    • Total interior livable area: 1,872 sqft
    • Finished area above ground: 1,872
    • Finished area below ground: 0

    Property

    Parking
    • Total spaces: 1
    • Parking features: Garage Faces Front, Inside Entrance, Attached, Driveway, On Street
    • Attached garage spaces: 1
    • Has uncovered spaces: Yes
    Accessibility
    • Accessibility features: None
    Features
    • Levels: Two
    • Stories: 2
    • Patio & porch: Patio
    • Pool features: None
    Lot
    • Size: 0.25 Acres
    Details
    • Additional structures: Above Grade, Below Grade
    • Parcel number: 17070725499
    • Zoning: R55
    • Special conditions: Standard

    Construction

    Type & style
    • Home type: SingleFamily
    • Architectural style: Colonial
    • Property subtype: Single Family Residence
    Materials
    • Brick
    • Foundation: Slab
    Condition
    • New construction: No
    • Year built: 1964

    Utilities & green energy

    • Sewer: Public Sewer
    • Water: Public

    Community & HOA

    Community
    • Subdivision: Tulip Grove At Belair
    HOA
    • Has HOA: No
    Location
    • Region: Bowie
    • Municipality: Bowie

    Financial & listing details

    • Price per square foot: $275/sqft
    • Tax assessed value: $284,900
    • Annual tax amount: $4,514
    • Date on market: 4/24/2025
    • Listing agreement: Exclusive Right To Sell
    • Listing terms: Cash,Conventional,FHA,VA Loan
    • Ownership: Fee Simple

    Price history

    DateEventPrice
    5/30/2025Sold$515,000+3%$275/sqft
    Source: Bright MLS #MDPG2149202 Report a problem
    5/5/2025Pending sale$500,000$267/sqft
    Source: Bright MLS #MDPG2149202 Report a problem
    5/1/2025Price change$500,000-2.9%$267/sqft
    Source: Bright MLS #MDPG2149202 Report a problem
    4/24/2025Listed for sale$515,000+41.1%$275/sqft
    Source: Bright MLS #MDPG2149202 Report a problem
    3/1/2019Sold$365,000-2.7%$195/sqft
    Source: Public Record Report a problem
    1/26/2019Pending sale$375,000$200/sqft
    Source: Keller Williams Integrity #MDPG377668 Report a problem
    1/15/2019Listed for sale$375,000+41.5%$200/sqft
    Source: Keller Williams Integrity #MDPG377668 Report a problem
    10/16/2018Sold$265,000+6.3%$142/sqft
    Source: Public Record Report a problem
    4/24/2018Sold$249,280-22.1%$133/sqft
    Source: Public Record Report a problem
    4/8/2016Sold$320,000+9.6%$171/sqft
    Source: Public Record Report a problem
    3/5/2009Sold$292,000-21.9%$156/sqft
    Source: Public Record Report a problem
    6/5/2008Listing removed$373,737$200/sqft
    Source: Century 21 #PG6761829 Report a problem
    5/24/2008Listed for sale$373,737+107.6%$200/sqft
    Source: Century 21 #PG6761829 Report a problem
    8/24/2001Sold$180,000$96/sqft
    Source: Public Record Report a problem

    Public tax history

    YearProperty taxesTax assessment
    2025$36 -99.3%$395,500 +5.4%
    2024$5,185 +6.2%$375,167 +5.7%
    2023$4,883 +6.9%$354,833 +6.1%
    2022$4,569 +5.7%$334,500 +5.2%
    2021$4,324 +5.8%$317,967 +5.5%
    2020$4,087 +3.9%$301,433 +9.7%
    2019$3,936 $274,833
    2018-- $274,833 +3.8%
    2017$4,480 +14.8%$264,767 +4%
    2016$3,901 $254,700 +2.2%
    2015$3,901 $249,133 +2.3%
    2014$3,901 $243,567 +2.3%
    2013-- $238,000
    2012-- $238,000
    2011-- $238,000 -28.7%
    2010-- $334,010 +10.3%
    2009-- $302,702 +11.5%
    2008-- $271,396 +13%
    2007-- $240,090 +12.2%
    2006-- $213,892 +14%
    2005-- $187,696 +16.2%
    2004-- $161,500
    2003-- $161,500 +6.3%
    2002-- $151,862 +14.5%
    2001-- $132,590
    Find assessor info on the county website

    Neighborhood: 20715

    Nearby schools

    GreatSchools rating
    Schools provided by the listing agent
    • District: Prince George's County Public Schools

    Source: Bright MLS. This data may not be complete. We recommend contacting the local school district to confirm school assignments for this home.

    Get a cash offer in 3 minutes
    Find out how much your home could sell for in as little as 3 minutes with a no-obligation cash offer.
    Estimated market value
    $512,500
    Get a cash offer in 3 minutes
    Find out how much your home could sell for in as little as 3 minutes with a no-obligation cash offer.
    Estimated market value
    $512,500