Skip main navigation
Sold for $560,000
  • $560,000

    3008 Teak Ln, Bowie, MD 20715

    5beds
    2,430sqft
    Single Family Residence
    Built in 1964
    0.25 Acres Lot
    $561,500 Zestimate®
    $230/sqft
    $3,354 Estimated rent

    Home value

    $561,500

    $500,000 - $629,000

    $3,354/mo

    Zestimate® history
    Loading
    Loading...

    Owner options

    List your home for rent

    $3,354/mo

    Rent Zestimate®

    Find your next renter with Zillow Rental Manager. Plus, with online applications, you can quickly screen prospective tenants – for free.

    Learn more

    $3,354/mo

    Rent Zestimate®

    Refinance and save

    $3,541/mo

    Est. payment

    Refinancing to a lower rate could help reduce your monthly payments and save thousands over the life of the loan.

    See today's rates

    $3,541/mo

    Est. payment

    Explore your selling options

    Work with a Zillow partner agent

    Leverage their expertise and Zillow's premium Showcase listings to get your home seen by more buyers.

    Get started

    List with your own agent

    Get your home in front of millions of buyers by listing it on Zillow.

    Learn how to do it

    Sell it yourself

    Take full control of how buyers see your home on Zillow by listing For Sale by Owner (FSBO).

    List your home

    What's special

    Recent landscapingNew master bath vanityFreshly paintedFresh interior paintMain-level fifth bedroomNew dishwasherExtensive landscaping
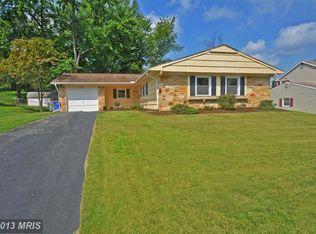
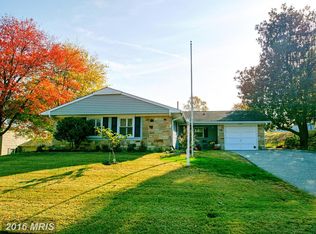
    Honey, we’re home! Welcome to 3008 Teak Lane—a beautifully maintained 5-bedroom Colonial with a den, now offered by its second owners. Located in one of Bowie’s most established communities, this home has been freshly painted and enhanced with recent landscaping, reflecting years of thoughtful care and pride of ownership. Inside, you’ll find separate living and dining rooms along with a spacious Great Room, creating a layout ideal for both everyday living and entertaining. The kitchen anchors an open-concept living space that can accommodate a dining table or be styled as a flexible function area with sofas. This open flow connects seamlessly to the Great Room and also provides access to the main-level fifth bedroom and den—perfect for guests, home office use, or multi-purpose living. Generously sized bedrooms throughout the home provide comfort and versatility, with the rare main-level bedroom offering exceptional convenience. Step outside to enjoy a large backyard ideal for entertaining, play, or quiet evenings at home. While the lawn is currently dormant, it greens beautifully in the spring, producing a lush, vibrant yard typical of warm-season grasses such as Zoysia or Bermuda. The home has benefited from over $57,800 in documented improvements (2024–2025) including: replacement of the electrical panel and heavy-up to 200 amps, new driveway (July 2025, 2-year guarantee), new dishwasher, updated lighting, fresh interior paint, luxury vinyl flooring, upstairs hall bath vanity and medicine cabinet, new master bath vanity, extensive landscaping, GFCI protection added to kitchen, bathroom, and garage receptacles, new garage door opener, and numerous general repairs and system updates. Major prior improvements include roof replacement (May 2015) and HVAC installation (April 2015). HVAC maintenance contract is paid through April 27, 2026, with summer 2025 servicing already completed. The location offers outstanding lifestyle convenience with nearby Buckingham Park, Somerset Park, and White Marsh Park, plus close proximity to the Belair Swim & Racquet Club featuring swimming, tennis, pickleball, basketball, and picnic areas. Daily conveniences are minutes away, including Tulip Grove Elementary School ( 0.4 miles), the Bowie library ( 1 mile), and two major supermarkets ( 1.3 miles). Commuters will appreciate easy access to Route 50. This is a wonderful opportunity to own a thoughtfully updated, move-in-ready home in a well-established Bowie community.

    Zillow last checked:

    Listing updated:

    Listed by:

    Monica Bryant 202-821-2053,

    CENTURY 21 New Millennium

    Bought with:

    Deedie Stuart, 5001323

    Coldwell Banker Realty

    Source: Bright MLS,MLS#: MDPG2187350MLS Logo

    Facts & features

    Interior

    Bedrooms & bathrooms
    • Bedrooms: 5
    • Bathrooms: 3
    • Full bathrooms: 2
    • 1/2 bathrooms: 1
    • Main level bathrooms: 1
    • Main level bedrooms: 1
    Basement
    • Area: 0
    Heating
    • Hot Water, Electric
    Cooling
    • Central Air, Electric
    Appliances
    • Included: Electric Water Heater
    • Laundry: Main Level
    Features
    • Flooring: Luxury Vinyl, Carpet
    • Has basement: No
    • Has fireplace: No
    Interior area
    • Total structure area: 2,430
    • Total interior livable area: 2,430 sqft
    • Finished area above ground: 2,430
    • Finished area below ground: 0

    Property

    Parking
    • Total spaces: 3
    • Parking features: Garage Door Opener, Attached, Driveway
    • Attached garage spaces: 1
    • Uncovered spaces: 2
    Accessibility
    • Accessibility features: None
    Features
    • Levels: Two
    • Stories: 2
    • Patio & porch: Patio
    • Exterior features: Other
    • Pool features: None
    Lot
    • Size: 0.25 Acres
    Details
    • Additional structures: Above Grade, Below Grade
    • Parcel number: 17070660845
    • Zoning: RSF65
    • Special conditions: Standard

    Construction

    Type & style
    • Home type: SingleFamily
    • Architectural style: Colonial
    • Property subtype: Single Family Residence
    Materials
    • Frame
    • Foundation: Slab
    Condition
    • Excellent
    • New construction: No
    • Year built: 1964
    • Major remodel year: 2024

    Utilities & green energy

    • Electric: 200+ Amp Service
    • Sewer: Public Sewer
    • Water: Public
    • Utilities for property: Water Available, Natural Gas Available, Phone, Cable

    Community & neighborhood

    Location
    • Region: Bowie
    • Subdivision: Tulip Grove At Belair
    • Municipality: Bowie

    Other

    Other facts
    • Listing agreement: Exclusive Agency
    • Listing terms: FHA,Conventional,Cash,VA Loan
    • Ownership: Fee Simple

    Price history

    DateEventPrice
    2/17/2026Sold$560,000$230/sqft
    Source: Bright MLS #MDPG2187350 Report a problem
    1/20/2026Contingent$560,000$230/sqft
    Source: Bright MLS #MDPG2187350 Report a problem
    1/20/2026Pending sale$560,000$230/sqft
    Source: Bright MLS #MDPG2187350 Report a problem
    1/14/2026Listed for sale$560,000$230/sqft
    Source: Bright MLS #MDPG2187350 Report a problem

    Public tax history

    YearProperty taxesTax assessment
    2025$6,065 -0.6%$467,000 +5.7%
    2024$6,105 +6.5%$441,733 +6.1%
    2023$5,731 +7.2%$416,467 +6.5%
    2022$5,344 +6%$391,200 +5.6%
    2021$5,040 +6.2%$370,600 +5.9%
    2020$4,746 +4.5%$350,000 +10.4%
    2019$4,542 $317,167
    2018-- $317,167 +4%
    2017$5,159 +45.2%$304,933 +4.2%
    2016$3,553 $292,700 +1.9%
    2015$3,553 $287,233 +1.9%
    2014$3,553 $281,767 +2%
    2013-- $276,300
    2012-- $276,300
    2011-- $276,300 -30.7%
    2010-- $398,690 +10.3%
    2009-- $361,472 +11.5%
    2008-- $324,256 +13%
    2007-- $287,040 +14.5%
    2006-- $250,750 +16.9%
    2005-- $214,460 +20.4%
    2004-- $178,170
    2003-- $178,170 +6.6%
    2002-- $167,170 +15.2%
    2001-- $145,170

    Find assessor info on the county website

    Neighborhood: 20715

    Nearby schools

    GreatSchools rating
    Schools provided by the listing agent
    • District: Prince George's County Public Schools

    Source: Bright MLS. This data may not be complete. We recommend contacting the local school district to confirm school assignments for this home.

    Get a cash offer in 3 minutes
    Find out how much your home could sell for in as little as 3 minutes with a no-obligation cash offer.
    Estimated market value
    $561,500
    Get a cash offer in 3 minutes
    Find out how much your home could sell for in as little as 3 minutes with a no-obligation cash offer.
    Estimated market value
    $561,500