Welcome to 3008 Thornberry Lane SW, a beautifully maintained 3-bedroom, 2-bathroom brick ranch offering 1,917 square feet of comfortable living space on an impressive 0.48-acre lot in the established Brentwood community. This inviting single-story home features a spacious and functional floor plan designed for both everyday living and entertaining. The generous living areas provide plenty of room to gather with family and friends, while the large backyard offers endless possibilities for outdoor enjoyment, gardening, recreation, or future enhancements. Built in 1964, this home showcases timeless brick construction and classic charm, making it the perfect opportunity for buyers looking to personalize a solid, well-built home or simply move right in and enjoy. Conveniently located in Southwest Atlanta, you'll appreciate quick access to major highways, Hartsfield-Jackson Atlanta International Airport, Downtown Atlanta, shopping, dining, parks, and entertainment, making commuting and daily errands a breeze. Whether you're a first-time homebuyer, looking to downsize, or searching for a property with room to grow, this home offers exceptional value, generous outdoor space, and a location that's hard to beat. Don't miss your chance to make 3008 Thornberry Lane SW your next home. Schedule your private showing today!
Active under contract
$195,000
3008 Thornberry Ln SW, Atlanta, GA 30331
3beds
1,917sqft
Single Family Residence
Built in 1964
0.48 Acres Lot
$194,600 Zestimate®
$102/sqft
$-- HOA
What's special
Inviting single-story homeTimeless brick constructionLarge backyardGenerous outdoor spaceClassic charm
- 17 days |
- 1,326 |
- 150 |
Zillow last checked:
Listing updated:
Listed by:
Colette Berry 404-901-4016,
Keller Williams West Atlanta
Source: GAMLS,MLS#: 10820510
Facts & features
Interior
Bedrooms & bathrooms
- Bedrooms: 3
- Bathrooms: 2
- Full bathrooms: 2
Rooms
- Room types: Family Room, Laundry, Other
Kitchen
- Features: Breakfast Area, Solid Surface Counters
Heating
- Forced Air, Natural Gas
Cooling
- Ceiling Fan(s), Central Air
Appliances
- Included: Double Oven, Other
- Laundry: Upper Level
Features
- High Ceilings, Other, Walk-In Closet(s)
- Flooring: Hardwood, Laminate
- Windows: Double Pane Windows
- Basement: Finished,Partial
- Has fireplace: No
- Common walls with other units/homes: No Common Walls
Interior area
- Total structure area: 1,917
- Total interior livable area: 1,917 sqft
- Finished area above ground: 1,215
- Finished area below ground: 702
Property
Parking
- Total spaces: 2
- Parking features: Carport
- Has carport: Yes
Features
- Levels: Multi/Split
- Exterior features: Other
- Body of water: None
Lot
- Size: 0.48 Acres
- Features: Other
Details
- Parcel number: 14 025400010052
Construction
Type & style
- Home type: SingleFamily
- Architectural style: Other,Traditional
- Property subtype: Single Family Residence
Materials
- Brick, Vinyl Siding
- Roof: Composition
Condition
- Resale
- New construction: No
- Year built: 1964
Utilities & green energy
- Sewer: Public Sewer
- Water: Public
- Utilities for property: Cable Available, Electricity Available, Natural Gas Available, Phone Available, Sewer Available, Underground Utilities
Community & HOA
Community
- Features: None
- Security: Smoke Detector(s)
- Subdivision: Brentwood Sec 01
HOA
- Has HOA: No
- Services included: None
Location
- Region: Atlanta
Financial & listing details
- Price per square foot: $102/sqft
- Tax assessed value: $161,000
- Annual tax amount: $352
- Date on market: 8/6/2026
- Cumulative days on market: 17 days
- Listing agreement: Exclusive Right To Sell
- Electric utility on property: Yes
Estimated market value
$194,600
$185,000 - $204,000
$2,059/mo
Price history
| Date | Event | Price |
|---|---|---|
| 8/6/2026 | Listed for sale | $195,000$102/sqft |
Source:  FMLS GA #7816954 Report a problem FMLS GA #7816954 Report a problem | ||
Public tax history
| Year | Property taxes | Tax assessment |
|---|---|---|
| 2025 | $352 +15.7% | $64,400 +32.5% |
| 2024 | $305 | $48,600 |
| 2023 | -- | $48,600 |
| 2022 | $306 0% | $48,600 +2.9% |
| 2021 | $306 -84.1% | $47,240 +1.3% |
| 2020 | $1,931 +215.3% | $46,640 +1.7% |
| 2019 | $612 | $45,840 +61% |
| 2018 | $612 | $28,480 +61.8% |
| 2017 | $612 +5.1% | $17,600 |
| 2016 | $583 +1.1% | $17,600 |
| 2015 | $577 +2600.4% | $17,600 +29.4% |
| 2014 | $21 | $13,600 |
| 2013 | -- | $13,600 |
| 2012 | $21 -36.6% | $13,600 -36% |
| 2011 | $34 +26.4% | $21,240 |
| 2010 | $27 -97.1% | $21,240 -55.3% |
| 2009 | $929 | $47,560 -0.3% |
| 2008 | -- | $47,680 |
| 2007 | $1,070 | $47,680 |
| 2005 | -- | $47,680 +3.3% |
| 2004 | $1,037 +3.1% | $46,160 +3.5% |
| 2003 | $1,006 +79% | $44,600 +29.8% |
| 2002 | $562 +2.1% | $34,360 +6.6% |
| 2001 | $551 | $32,240 |
Find assessor info on the county website
Monthly payment
Est. payment
Payment breakdown
Explore the cost of this home by adjusting the details. Changes won't be saved.Climate risks
Neighborhood: Brentwood
Nearby schools
GreatSchools rating
- 4/10Continental Colony Elementary SchoolGrades: PK-5Distance: 0.9 mi
- 3/10Bunche Middle SchoolGrades: 6-8Distance: 2.4 mi
- 2/10Therrell High SchoolGrades: 9-12Distance: 2 mi
Schools provided by the listing agent
- Elementary: Continental Colony
- Middle: Bunche
- High: Therrell
Source: GAMLS. This data may not be complete. We recommend contacting the local school district to confirm school assignments for this home.
- $41,000-- bd-- ba-- sqftThornberry Ln SW, Atlanta, GA 30331Off Market
- $--3 bd2 ba1k sqft3020 Thornberry Ln SW #1, Atlanta, GA 30331Off Market
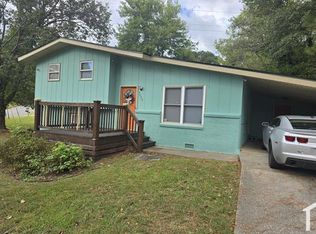
- $342,3006 bd4 ba2.1k sqft3555 Meadowridge Dr SW, Atlanta, GA 30331Off Market
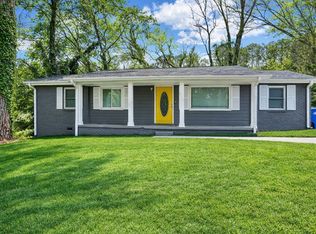
- $135,4003 bd1 ba1k sqft3547 Meadowridge Dr SW, Atlanta, GA 30331Off Market
- $136,0003 bd1 ba1.4k sqft3577 Meadowridge Dr SW, Atlanta, GA 30331Off Market
- $171,5003 bd1 ba1.3k sqft3007 Thornberry Ln SW, Atlanta, GA 30331Off Market
- $122,4003 bd1 ba1.4k sqft3570 Meadowridge Dr SW, Atlanta, GA 30331Off Market
- $217,0003 bd2 ba1k sqft3539 Meadowridge Dr SW, Atlanta, GA 30331Sold
A local agent can set up tours, give advice and negotiate with sellers.
Similar homes
- $201,5003 bd1 ba1.1k sqft3578 Sherbrooke Way SW, Atlanta, GA 30331Active

 MLS ID #10780296, Kerry Kretchmer, Mainstay Brokerage. GAMLS
 - $173,0003 bd1 ba968 sqft757 Alfred Rd NW, Atlanta, GA 30331Active
 MLS ID #10780300, Loree Nichols, Mainstay Brokerage. GAMLS
 - $232,0005 bd2 ba1k sqft3798 Bakers Ferry Rd SW, Atlanta, GA 30331Active
 MLS ID #10779225, Loree Nichols, Mainstay Brokerage. GAMLS
 - $205,0004 bd2 ba1k sqft2970 Carriage Ln, Atlanta, GA 30349Active
 MLS ID #10826509, Doug Smith, Mainstay Brokerage. GAMLS
 - $214,0003 bd2 ba1.7k sqft1267 Brookvale Dr, Riverdale, GA 30296ActiveMLS ID #10820913, Teresa Homan, Mainstay Brokerage. GAMLS
- $205,0004 bd2 ba2.2k sqft1384 Huntsmen Gln, Riverdale, GA 30296ActiveMLS ID #10821416, Doug Smith, Mainstay Brokerage. GAMLS
- $230,0003 bd2 ba1.6k sqft4435 Old Fairburn Rd, Atlanta, GA 30349ActiveMLS ID #10710928, Teresa Homan, Mainstay Brokerage. GAMLS
- $219,0003 bd2 ba1.5k sqft2255 Hunt Rd, Douglasville, GA 30135ActiveMLS ID #10821844, Riley Barnett, Keller Williams Realty North Atlanta. GAMLS
- $216,0005 bd3 ba1.5k sqft6013 Radford Dr, Riverdale, GA 30296ActiveMLS ID #10820598, Adam Woodring, Mainstay Brokerage. GAMLS
- $199,0003 bd1 ba1k sqft8341 Kendrick Rd, Jonesboro, GA 30238ActiveMLS ID #10824140, Dujuan Mosely, Virtual Properties Realty.com. GAMLS
- $205,0003 bd1 ba1.3k sqft926 Lawton St SW, Atlanta, GA 30310ActiveMLS ID #10690227, Doug Smith, Mainstay Brokerage. GAMLS
- $195,0003 bd1 ba1k sqft1101 Lloyd Dr, Forest Park, GA 30297ActiveMLS ID #10796549, Common Ground Home Team, Keller Williams Realty. GAMLS
- $245,0004 bd3 ba1.7k sqft317 Tap Root Ln, Atlanta, GA 30349ActiveMLS ID #10825544, Rhonda Sodel, Keller Williams Realty Atlanta North. GAMLS
- $227,0004 bd3 ba2.3k sqft7037 Dalmatia Dr, Riverdale, GA 30296ActiveMLS ID #10820307, Teresa Homan, Mainstay Brokerage. GAMLS
- $189,0003 bd2 ba1k sqft4317 Brookside Dr, Forest Park, GA 30297ActiveMLS ID #10754882, Keisha N Carter, Compass. GAMLS
- $190,0003 bd2 ba1.2k sqft2397 Tilson Rd, Decatur, GA 30032ActiveMLS ID #10789250, Dat Nguyen, Virtual Properties Realty.com. GAMLS
- $259,9003 bd2 ba1.3k sqft2119 Mulberry St, East Pt, GA 30344ActiveMLS ID #10820395, Jody Kell, Avenue Realty, Inc.. GAMLS
- $220,0003 bd2 ba1.1k sqft5420 Forest Downs Cir, College Park, GA 30349ActiveMLS ID #10802801, Janese Poe, eXp Realty. GAMLS
- $210,0003 bd2 ba1.1k sqft22 Stillman St SE, Atlanta, GA 30315ActiveMLS ID #10779734, Teresa Homan, Mainstay Brokerage. GAMLS
- $211,0004 bd2 ba2k sqft4540 Birch Ridge Trl, Stone Mountain, GA 30083ActiveMLS ID #10820776, Teresa Homan, Mainstay Brokerage. GAMLS
