A must-see! This beautiful home sits on a quaint cul-de-sac with a serene tree-lined back yard. Upon arriving at the home, you will notice the oversized porch with 2 ceiling fans. You will appreciate this extra outdoor space to spread out and entertain guests if you choose. When entering the front door, the third bedroom of this popular Troon model sits to the left of the entry. This room has French Doors and may be used as a bedroom, office, den, craft room or whatever you choose to make it! The open concept floorplan includes the oversized kitchen with breakfast area, dining and living room combo with a wall of windows to enjoy the backyard view. This home features three bedrooms, including one of the largest primary bedrooms you will find! This spacious room includes a ceiling fan, 2 walk-in closets, ensuite with double vanity, make-up counter and extra-large walk-in shower. An added feature to the primary bedroom is the extended sitting room where you may relax and enjoy your morning coffee or tea and favorite book. The second full bath includes a tub/shower combination. The three bedrooms, living room and front porch all have ceiling fans, and the laundry area sits just before the entry to the extended 2-car garage. This home has a large enclosed screened in porch with trex flooring. And an extra outdoor patio for your outdoor entertaining and enjoyment; you can relax in the sunshine or the shade depending on the day! This home is located in the highly sought-after Lakeside Crossing, a premier gated community with top-of-the-line amenities. Amenities include an indoor pool and hot tub, outdoor pool, fitness room, pub area, craft room, ballroom, dance/yoga room, tennis and pickleball courts, pool tables, and much more including a full-time lifestyle director that creates a calendar packed with fun things to do. You can choose to be as active as you like or decide to relax and enjoy the peace and quiet of your home. If you are looking for dining and shopping outside of the community, Lakeside Crossing is conveniently located off of highway 501, which offers plenty of choices for dining, shopping, medical facilities and more. And the airport, beach, downtown Conway and Myrtle Beach are only a short drive away. Come fall in love with this property today! Professional photos will be added by Tuesday, June 17th.
Sold for $270,000
$270,000
3008 Thoroughfare Dr., Conway, SC 29526
3beds
1,919sqft
Manufactured Home, Single Family Residence
Built in 2022
6,969 Square Feet Lot
$267,600 Zestimate®
$141/sqft
$-- Estimated rent
Home value
$267,600
$249,000 - $286,000
Not available
Zestimate® history
Owner options
List your home for rent
Find your next renter with Zillow Rental Manager. Plus, with online applications, you can quickly screen prospective tenants – for free.
Refinance and save
$1,649/mo
Est. payment
Refinancing to a lower rate could help reduce your monthly payments and save thousands over the life of the loan.
$1,649/mo
Est. payment
Explore your selling options
Work with a Zillow partner agent
Leverage their expertise and Zillow's premium Showcase listings to get your home seen by more buyers.
Get startedList with your own agent
Get your home in front of millions of buyers by listing it on Zillow.
Learn how to do itSell it yourself
Take full control of how buyers see your home on Zillow by listing For Sale by Owner (FSBO).
List your homeWhat's special
Outdoor patioOversized porchWall of windowsQuaint cul-de-sacEnclosed screened in porchOpen concept floorplanEnsuite with double vanity
Zillow last checked:
Listing updated:
Listed by:
Scott Beech 843-455-1015,
Beech Realty LLC,
Tracy Covone 412-614-9263,
Beech Realty LLC
Bought with:
Brian B Monahan, 126448
Century 21 The Harrelson Group
Source: CCAR,MLS#: 2514760 Originating MLS: Coastal Carolinas Association of Realtors
Originating MLS: Coastal Carolinas Association of RealtorsFacts & features
Interior
Bedrooms & bathrooms
- Bedrooms: 3
- Bathrooms: 2
- Full bathrooms: 2
Rooms
- Room types: Screened Porch, Utility Room
Dining room
- Features: Living/Dining Room
Kitchen
- Features: Stainless Steel Appliances
Living room
- Features: Ceiling Fan(s)
Other
- Features: Bedroom on Main Level, Utility Room
Heating
- Central, Electric
Cooling
- Central Air
Appliances
- Included: Dishwasher, Disposal, Microwave, Range, Refrigerator, Dryer, Washer
- Laundry: Washer Hookup
Features
- Attic, Pull Down Attic Stairs, Permanent Attic Stairs, Split Bedrooms, Bedroom on Main Level, Stainless Steel Appliances
- Flooring: Carpet, Luxury Vinyl, Luxury VinylPlank
- Basement: Crawl Space
- Attic: Pull Down Stairs,Permanent Stairs
Interior area
- Total structure area: 2,614
- Total interior livable area: 1,919 sqft
Property
Parking
- Total spaces: 4
- Parking features: Attached, Garage, Two Car Garage, Garage Door Opener
- Attached garage spaces: 2
Features
- Levels: One
- Stories: 1
- Patio & porch: Front Porch, Patio, Porch, Screened
- Exterior features: Patio
- Pool features: Community, Indoor, Outdoor Pool
Lot
- Size: 6,969 Square Feet
- Dimensions: 115' x 60'
- Features: Rectangular, Rectangular Lot
Details
- Additional parcels included: ,
- Parcel number: 40011010055
- On leased land: Yes
- Lease amount: $641
- Zoning: PUD
- Special conditions: None
Construction
Type & style
- Home type: MobileManufactured
- Architectural style: Mobile Home
- Property subtype: Manufactured Home, Single Family Residence
Materials
- Vinyl Siding
- Foundation: Crawlspace
Condition
- Resale
- Year built: 2022
Details
- Builder model: Troon
Utilities & green energy
- Water: Public
- Utilities for property: Cable Available, Electricity Available, Phone Available, Sewer Available, Underground Utilities, Water Available
Community & HOA
Community
- Features: Clubhouse, Golf Carts OK, Gated, Recreation Area, Tennis Court(s), Long Term Rental Allowed, Pool
- Security: Gated Community, Smoke Detector(s), Security Service
- Senior community: Yes
- Subdivision: Lakeside Crossing
HOA
- Has HOA: Yes
- Amenities included: Clubhouse, Gated, Owner Allowed Golf Cart, Owner Allowed Motorcycle, Pet Restrictions, Security, Tenant Allowed Golf Cart, Tennis Court(s)
- Services included: Association Management, Common Areas, Maintenance Grounds, Pool(s), Recreation Facilities, Trash
Location
- Region: Conway
Financial & listing details
- Price per square foot: $141/sqft
- Date on market: 6/14/2025
- Listing terms: Cash,Portfolio Loan
- Electric utility on property: Yes
- Body type: Double Wide
Price history
| Date | Event | Price |
|---|---|---|
| 9/30/2025 | Sold | $270,000-1.8%$141/sqft |
Source:  CCAR #2514760 Report a problem CCAR #2514760 Report a problem | ||
| 8/15/2025 | Contingent | $274,900$143/sqft |
Source: CCAR #2514760 Report a problem | ||
| 6/14/2025 | Listed for sale | $274,900$143/sqft |
Source: CCAR #2514760 Report a problem | ||
Public tax history
Tax history is unavailable.
Neighborhood: 29526
Nearby homes
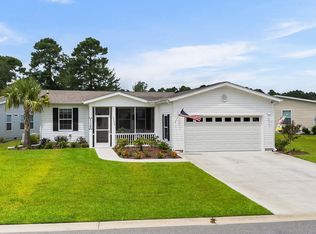
- $257,0002 bd2 ba1.6k sqft3004 Thoroughfare Ct, Conway, SC 29526Sold
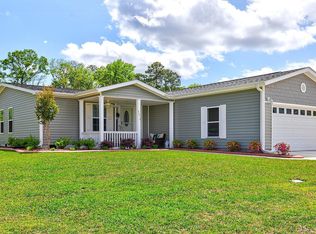
- $226,0003 bd2 ba1.7k sqft3015 Thoroughfare Ct, Conway, SC 29526Sold
- $249,5003 bd2 ba1.4k sqft3016 Thoroughfare Ct, Conway, SC 29526Off Market
- $292,2003 bd2 ba1.9k sqft3000 Thoroughfare Ct, Conway, SC 29526Off Market
- $224,9002 bd2 ba1.4k sqft3019 Thoroughfare Ct, Conway, SC 29526For Sale
- $234,0003 bd2 ba1.7k sqft3024 Thoroughfare Ct, Conway, SC 29526Sold
- $268,0003 bd2 ba1.7k sqft2043 Eastlynn Dr, Conway, SC 29526Sold
- $262,8002 bd2 ba1.3k sqft2048 Eastlynn Dr #641, Conway, SC 29526Off Market
Nearby schools
GreatSchools rating
- 8/10Carolina Forest Elementary SchoolGrades: PK-5Distance: 2.4 mi
- 8/10Ten Oaks MiddleGrades: 6-8Distance: 5.4 mi
- 7/10Carolina Forest High SchoolGrades: 9-12Distance: 1.8 mi
Schools provided by the listing agent
- Elementary: Carolina Forest Elementary School
- Middle: Ten Oaks Middle
- High: Carolina Forest High School
Source: CCAR. This data may not be complete. We recommend contacting the local school district to confirm school assignments for this home.
Sell for more on Zillow
Get a Zillow Showcase℠ listing at no additional cost and you could sell for .
$267,600
2% more
+$5,352
With Zillow Showcase(estimated)
$272,952
Sell for more on Zillow
Get a Zillow Showcase℠ listing at no additional cost and you could sell for .
$267,600
2% more
+$5,352
With Zillow Showcase(estimated)
$272,952
- South Carolina
- Horry County
- Conway
- 29526
- 3008 Thoroughfare Dr.
