Welcome to 3008 Tulane Ave, where timeless mid-century modern design meets forward-thinking innovation in the heart of Midtown Fort Collins. A true technological treasure on Tulane, this one-of-a-kind home offers the perfect balance of style, sustainability, and smart living. One of the first in Colorado to feature a Tesla Solar Roof, the property includes over $48K in high-efficiency upgrades-dual Tesla Powerwalls, a Level 2 EV charger, and a Class 4-rated roof with a 75-year transferable warranty. The 2018 remodel brings warmth and elegance with refinished hardwood oak floors throughout, and durable ceramic tile in the fully renovated kitchen and bathrooms, which also feature radiant floor heating. Additional highlights include a luxurious steam shower, Moen touchless faucets, and sleek European-style wall-mounted toilets. The stylish kitchen offers modern fixtures, updated appliances, and thoughtful touches throughout. High-efficiency windows, upgraded LED lighting, and custom blinds elevate the comfort and design. Enjoy exceptional storage in the oversized garage equipped with Gladiator storage systems, as well as built-in cabinetry in the laundry and pantry. The home is further enhanced by a tankless water heater, video doorbell, built-in Sonos sound system, and smart RFID dog door. Step outside to a peaceful backyard retreat with mature trees, a retractable awning, and the beloved James L. Warner Memorial Adult Little Free Library-a cherished neighborhood gathering spot. Sophisticated, sustainable, and full of soul, this home is Midtown living at its finest. Whether you're drawn to the thoughtful craftsmanship, the cutting-edge energy systems, or the unbeatable location, 3008 Tulane Ave offers something truly special: the best of Fort Collins-past, present, and future.
Sold for $665,500
$665,500
3008 Tulane Dr, Fort Collins, CO 80525
4beds
1,988sqft
Single Family Residence
Built in 1971
9,018 Square Feet Lot
$658,700 Zestimate®
$335/sqft
$2,809 Estimated rent
Home value
$658,700
$626,000 - $692,000
$2,809/mo
Zestimate® history
Owner options
List your home for rent
$2,809/mo
Rent Zestimate®
Find your next renter with Zillow Rental Manager. Plus, with online applications, you can quickly screen prospective tenants – for free.
$2,809/mo
Rent Zestimate®
Refinance and save
$3,823/mo
Est. payment
Refinancing to a lower rate could help reduce your monthly payments and save thousands over the life of the loan.
$3,823/mo
Est. payment
Explore your selling options
Work with a Zillow partner agent
Leverage their expertise and Zillow's premium Showcase listings to get your home seen by more buyers.
Get startedList with your own agent
Get your home in front of millions of buyers by listing it on Zillow.
Learn how to do itSell it yourself
Take full control of how buyers see your home on Zillow by listing For Sale by Owner (FSBO).
List your homeWhat's special
Zillow last checked:
Listing updated:
Listed by:
Patrick Gaebler 970-482-1781,
RE/MAX Alliance-FTC Dwtn,
Brady Walters 970-988-7766,
RE/MAX Alliance-FTC Dwtn
Bought with:
Sarah Tyler, 100067947
Kentwood RE Northern Prop Llc
Source: IRES as distributed by MLS GRID,MLS#: 1037885
Facts & features
Interior
Bedrooms & bathrooms
- Bedrooms: 4
- Bathrooms: 2
- Full bathrooms: 2
- Main level bathrooms: 1
Primary bedroom
- Description: Wood
- Level: Main
- Area: 143 Square Feet
- Dimensions: 13 x 11
Bedroom 2
- Description: Wood
- Level: Main
- Area: 130 Square Feet
- Dimensions: 13 x 10
Bedroom 3
- Description: Wood
- Level: Lower
- Area: 143 Square Feet
- Dimensions: 13 x 11
Bedroom 4
- Description: Wood
- Level: Lower
- Area: 130 Square Feet
- Dimensions: 13 x 10
Dining room
- Description: Wood
- Level: Main
- Area: 90 Square Feet
- Dimensions: 10 x 9
Great room
- Description: Wood
- Level: Lower
- Area: 156 Square Feet
- Dimensions: 13 x 12
Kitchen
- Description: Tile
- Level: Main
- Area: 100 Square Feet
- Dimensions: 10 x 10
Laundry
- Description: Tile
- Level: Lower
- Area: 84 Square Feet
- Dimensions: 7 x 12
Living room
- Description: Wood
- Level: Main
- Area: 247 Square Feet
- Dimensions: 13 x 19
Study
- Description: Wood
- Level: Lower
- Area: 90 Square Feet
- Dimensions: 10 x 9
Heating
- Forced Air, 2 or more Heat Sources
Cooling
- Central Air
Appliances
- Included: Electric Range, Dishwasher, Refrigerator
Features
- Separate Dining Room, Steam Shower
- Flooring: Wood
- Windows: Window Coverings
- Basement: Full
- Has fireplace: Yes
- Fireplace features: Two or More, Living Room, Family Room
Interior area
- Total structure area: 1,988
- Total interior livable area: 1,988 sqft
- Finished area above ground: 1,988
Property
Parking
- Total spaces: 2
- Parking features: Attached
- Attached garage spaces: 2
- Details: Attached
Accessibility
- Accessibility features: Level Lot
Features
- Levels: Bi-Level
- Patio & porch: Patio
- Exterior features: Sprinkler System
- Fencing: Fenced,Wood
Lot
- Size: 9,018 Square Feet
- Features: Level, City Limits, Paved, Curbs, Gutters, Sidewalks
Details
- Parcel number: R0127922
- Zoning: RL
- Special conditions: Private Owner
Construction
Type & style
- Home type: SingleFamily
- Architectural style: Contemporary
- Property subtype: Single Family Residence
Materials
- Frame, Wood Siding
- Roof: Other
Condition
- New construction: No
- Year built: 1971
Utilities & green energy
- Sewer: Public Sewer
- Water: City
- Utilities for property: Natural Gas Available, Electricity Available, Cable Available, Satellite Avail, High Speed Avail
Green energy
- Energy efficient items: Windows
Community & HOA
Community
- Subdivision: Thunderbird Estates
HOA
- Has HOA: No
Location
- Region: Fort Collins
Financial & listing details
- Price per square foot: $335/sqft
- Tax assessed value: $542,300
- Annual tax amount: $3,070
- Date on market: 6/27/2025
- Listing terms: Cash,Conventional,FHA,VA Loan
- Electric utility on property: Yes
- Road surface type: Asphalt
Price history
| Date | Event | Price |
|---|---|---|
| 7/11/2025 | Sold | $665,500$335/sqft |
Source:  IRES as distributed by MLS GRID #1037885 Report a problem IRES as distributed by MLS GRID #1037885 Report a problem | ||
| 6/28/2025 | Pending sale | $665,500$335/sqft |
Source:  REcolorado as distributed by MLS GRID #IR1037885 Report a problem REcolorado as distributed by MLS GRID #IR1037885 Report a problem | ||
| 6/27/2025 | Listed for sale | $665,500$335/sqft |
Source: IRES as distributed by MLS GRID #1037885 Report a problem | ||
Public tax history
| Year | Property taxes | Tax assessment |
|---|---|---|
| 2025 | $3,378 +10% | $33,894 -5% |
| 2024 | $3,070 +23.6% | $35,684 -1% |
| 2023 | $2,483 -1% | $36,031 +37% |
| 2022 | $2,510 -3.5% | $26,299 -2.8% |
| 2021 | $2,602 -0.4% | $27,056 -2.7% |
| 2020 | $2,613 +21.7% | $27,806 -0.7% |
| 2019 | $2,148 | $28,001 +18.8% |
| 2018 | $2,148 | $23,566 |
| 2017 | $2,148 +44.5% | $23,566 +15.8% |
| 2016 | $1,487 +32.4% | $20,346 +0% |
| 2015 | $1,123 +41.6% | $20,340 +22.2% |
| 2014 | $793 | $16,650 |
| 2013 | -- | $16,650 +6.5% |
| 2012 | -- | $15,630 |
| 2011 | -- | $15,630 -1.5% |
| 2010 | -- | $15,860 |
| 2009 | -- | $15,860 +94.8% |
| 2008 | -- | $8,140 |
| 2007 | -- | $8,140 -0.4% |
| 2006 | -- | $8,170 -49.3% |
| 2005 | -- | $16,130 +16.3% |
| 2004 | -- | $13,870 -0.6% |
| 2002 | -- | $13,950 |
| 2001 | -- | $13,950 |
Find assessor info on the county website
Neighborhood: Thunder Moor
Nearby homes
- $491,0003 bd1 ba1.3k sqft3004 Tulane Dr, Fort Collins, CO 80525Off Market
- $529,3004 bd2 ba1.9k sqft3012 Tulane Dr, Fort Collins, CO 80525Off Market
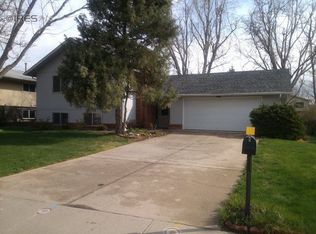
- $535,0004 bd2 ba2.2k sqft2931 Alamo Ave, Fort Collins, CO 80525Sold

- $639,6004 bd3 ba2.7k sqft2925 Alamo Ave, Fort Collins, CO 80525Off Market

- $589,6004 bd3 ba2.2k sqft3000 Tulane Dr, Fort Collins, CO 80525Off Market
- $605,1004 bd3 ba2.4k sqft3016 Tulane Dr, Fort Collins, CO 80525Off Market
- $585,0004 bd3 ba2.4k sqft2937 Alamo Ave, Fort Collins, CO 80525Sold
- $630,3003 bd3 ba2.8k sqft3009 Tulane Dr, Fort Collins, CO 80525Off Market
Nearby schools
GreatSchools rating
- 8/10O'Dea Elementary SchoolGrades: K-5Distance: 0.6 mi
- 6/10Boltz Middle SchoolGrades: 6-8Distance: 0.4 mi
- 8/10Fort Collins High SchoolGrades: 9-12Distance: 1.9 mi
Schools provided by the listing agent
- Elementary: Odea
- Middle: Boltz
- High: Ft Collins
Source: IRES as distributed by MLS GRID. This data may not be complete. We recommend contacting the local school district to confirm school assignments for this home.
Get a cash offer in 3 minutes
Find out how much your home could sell for in as little as 3 minutes with a no-obligation cash offer.
Estimated market value
$658,700
Get a cash offer in 3 minutes
Find out how much your home could sell for in as little as 3 minutes with a no-obligation cash offer.
Estimated market value
$658,700
- Colorado
- Larimer County
- Fort Collins
- 80525
- Thunder Moor
- 3008 Tulane Dr
Nearby cities
Nearby neighborhoods
Nearby zip codes
Other Fort Collins Topics
