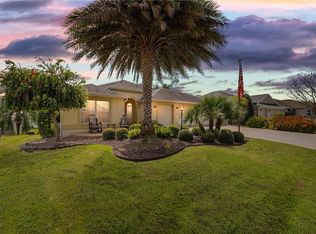
Location, Location, Location - Highly Desirable Village of Sanibel! BOND PAID - Golf Cart Garage - A Great Home Starts with Road Appeal. Look at the Custom Stamped Driveway, Fresh Exterior Paint, New Garage Coach Lights, Plus the Mechanized Garage Screen. Spend Cocktail Hour on the Welcoming Paver Patio Area and Enjoy the Professional Landscaping. When You Enter Through the Leaded Glass Door to the Tiled Entry, You See the Home is Loaded with Special Features such as Crown Molding in the Living Area, Custom Cornices Over the Patio Door, Plantation Shutters, and Custom Casings around the Front Door. The Kitchen includes a Breakfast Nook, Beautiful Stacked Cabinetry with Under Cabinet Lighting, Outlet for Above Cabinet Lighting,New Slide-in Range, Plenty of Counterspace, a Portable Center Island, Plus Pull-out Drawers in the Cabinets and Pantry to Make Cooking a Breeze. The Stylish Backsplash, New Stainless Appliances and Beautiful Pendant Lights Really Accent the Kitchen. This Popular Begonia Split Floor Plan Offers You Plenty of Privacy. Your Primary Suite with Roman Shower and Dual Vanities are Always a Hit! You Will Love the Dual Walk-in Closets. The Guest Quarters Include a Bath with Tub and are Behind the Pocket Door at the Front of the Home. The Guest rooms are Carpeted, and the Front Bedroom is set up as a Den and does not have a Closet. The 28x9 Screened Lanai has a Stamped Concrete Floor and Roller Shades. There is an Outside Grilling Pad Which is Another Reason that this Home is Right for You! Other Special Features Include: Two Solar Fans, Two Solar Tubes, (Kitchen & Laundry) Light Kits on the Ceiling Fans, Plus a New Washer. The Home has a Security System Including Motion Lights Outside plus Sensors on the Windows which Will Convey. I Saved the Best for Last: THE LOCATION! The Home is Minutes from Bonifay Country Club with 27 Holes of Golf and a Fabulous Restaurant. and Three Executive Golf Courses Minutes Away. There are also Three Pools within Less than Five Minutes! Plus, The Walmart Neighborhood Store & Colony Shopping Plaza with Loads of Restaurants and Stores is Ten Minutes Away! You are Less than 20 Minutes by Cart to Either Brownwood or Lake Sumter Landing. Why Would You Live Anywhere Else! BOND PAID! Call Today Before It Is Gone! Watch the Professional Video on You Tube :https://www.youtube.com/watch?v=Rgqhz3gUEsk&t=20s
Sold for $515,000
Zillow last checked:
Listing updated:
Bought with:
Jim McCallum, 3279850
BERKSHIRE HATHAWAY HS FLORIDA
Source: Stellar MLS,MLS#: G5085015 Originating MLS: Ocala - Marion
Originating MLS: Ocala - Marion
Price history
| Date | Event | Price |
|---|---|---|
| 9/30/2024 | Sold | $515,000-1.9%$277/sqft |
Source:  Stellar MLS #G5085015 Report a problem Stellar MLS #G5085015 Report a problem | ||
| 9/3/2024 | Pending sale | $525,000$282/sqft |
Source: Stellar MLS #G5085015 Report a problem | ||
| 7/30/2024 | Listed for sale | $525,000+79.5%$282/sqft |
Source: Stellar MLS #G5085015 Report a problem | ||
| 6/18/2015 | Sold | $292,500+26.1%$157/sqft |
Source: Public Record Report a problem | ||
| 5/21/2012 | Sold | $232,000$125/sqft |
Source: Public Record Report a problem | ||
Nearby homes
- $465,800-- bd-- ba1.9k sqft3010 Twisted Oak Way, The Villages, FL 32163Off Market
- $389,100-- bd-- ba1.5k sqft3004 Twisted Oak Way, The Villages, FL 32163Off Market
- $474,100-- bd-- ba1.9k sqft2962 Silk Tree Ter, The Villages, FL 32163Off Market
- $482,6003 bd2 ba1.8k sqft2960 Silk Tree Ter, The Villages, FL 32163Off Market
Get a cash offer in 3 minutes
Find out how much your home could sell for in as little as 3 minutes with a no-obligation cash offer.
Estimated market value
$501,000
