Beautiful and spacious courtyard 2-bedroom, 2-bath condo in amazing location! This stunning condo showcases high-end finishes throughout. The open-concept layout features beautiful hardwood floors, a cozy gas fireplace, a private Juliet balcony perfect for relaxing or entertaining. The modern kitchen is designed to impress with granite countertops, stainless steel appliances, including a dishwasher, and a convenient breakfast bar. Both marble bathrooms offer a luxurious feel. Additional highlights include an in-unit washer and dryer, central heating and air conditioning, and extra storage and bike available on-site. Located in a unique courtyard building, this home offers unbeatable convenience with easy access to the Addison bus, just a 15-minute walk to the Addison Blue Line, and quick access to the expressway. Enjoy being close to Jewel, Target, shopping, dining, and all that vibrant location has to offer.
Contingent
$325,000
3008 W Addison St APT 3S, Chicago, IL 60618
2beds
--sqft
:
Get pre-qualified$2,738/mo
Condominium, Single Family Residence
Built in ----
-- sqft lot
$342,600 Zestimate®
$--/sqft
$270/mo HOA
What's special
Cozy gas fireplaceIn-unit washer and dryerConvenient breakfast barOpen-concept layoutHigh-end finishes throughoutUnique courtyard buildingGranite countertops
- 22 days |
- 747 |
- 52 |
Likely to sell faster than
Zillow last checked:
Listing updated:
Listed by:
Juan C Torres 773-344-2461,
Pearson Realty Group
Source: MRED as distributed by MLS GRID,MLS#: 12712195
Facts & features
Interior
Bedrooms & bathrooms
- Bedrooms: 2
- Bathrooms: 2
- Full bathrooms: 2
Rooms
- Room types: Foyer
Primary bedroom
- Features: Flooring (Hardwood), Bathroom (Full)
- Level: Third
- Area: 143 Square Feet
- Dimensions: 13X11
Bedroom 2
- Features: Flooring (Carpet)
- Level: Third
- Area: 132 Square Feet
- Dimensions: 12X11
Dining room
- Features: Flooring (Hardwood)
- Level: Third
- Area: 108 Square Feet
- Dimensions: 12X09
Foyer
- Features: Flooring (Hardwood)
- Level: Third
- Area: 48 Square Feet
- Dimensions: 08X06
Kitchen
- Features: Flooring (Hardwood)
- Level: Third
- Area: 120 Square Feet
- Dimensions: 12X10
Living room
- Features: Flooring (Hardwood)
- Level: Third
- Area: 252 Square Feet
- Dimensions: 18X14
Heating
- Forced Air
Cooling
- Central Air
Features
- Basement: None
Interior area
- Total structure area: 0
Property
Accessibility
- Accessibility features: No Disability Access
Details
- Parcel number: 13241270401013
- Special conditions: None
Construction
Type & style
- Home type: Condo
- Property subtype: Condominium, Single Family Residence
Materials
- Brick
- Foundation: Concrete Perimeter
- Roof: Rubber
Condition
- New construction: No
- Major remodel year: 2018
Utilities & green energy
- Electric: Circuit Breakers, 100 Amp Service
- Sewer: Public Sewer
- Water: Lake Michigan, Public
Community & HOA
HOA
- Has HOA: Yes
- Amenities included: Bike Room/Bike Trails, Storage
- Services included: Water, Insurance, Lawn Care, Scavenger, Snow Removal
- HOA fee: $270 monthly
Location
- Region: Chicago
Financial & listing details
- Tax assessed value: $290,370
- Annual tax amount: $5,082
- Date on market: 7/22/2026
- Ownership: Condo
Estimated market value
$342,600
$325,000 - $360,000
$2,940/mo
Price history
| Date | Event | Price |
|---|---|---|
| 7/28/2026 | Contingent | $325,000 |
Source:  MRED as distributed by MLS GRID #12712195 Report a problem MRED as distributed by MLS GRID #12712195 Report a problem | ||
| 7/22/2026 | Listed for sale | $325,000+22.6% |
Source: MRED as distributed by MLS GRID #12712195 Report a problem | ||
| 8/28/2007 | Sold | $265,000+1.9% |
Source: MRED as distributed by MLS GRID #06578483 Report a problem | ||
| 8/31/2006 | Sold | $260,000 |
Source: Public Record Report a problem | ||
Public tax history
| Year | Property taxes | Tax assessment |
|---|---|---|
| 2024 | $5,853 +15.2% | $29,037 +21% |
| 2023 | $5,082 +2.6% | $23,999 |
| 2022 | $4,954 +2.3% | $23,999 |
| 2021 | $4,842 +40.1% | $23,999 +55.3% |
| 2020 | $3,456 -0.4% | $15,458 -10.2% |
| 2019 | $3,470 +1.7% | $17,213 |
| 2018 | $3,411 +45% | $17,213 +58% |
| 2017 | $2,352 +7.5% | $10,891 |
| 2016 | $2,189 +9.3% | $10,891 |
| 2015 | $2,003 -9.5% | $10,891 -8.4% |
| 2014 | $2,214 -18.6% | $11,890 -20.2% |
| 2013 | $2,721 -8.8% | $14,904 -10.3% |
| 2012 | $2,982 -25% | $16,615 -32.2% |
| 2011 | $3,974 -0.4% | $24,522 |
| 2010 | $3,990 +1.2% | $24,522 -3% |
| 2009 | $3,942 +3.5% | $25,281 -4.7% |
| 2008 | $3,807 +1% | $26,541 |
| 2007 | $3,769 | $26,541 |
Find assessor info on the county website
Monthly payment
Est. payment
Payment breakdown
Explore the cost of this home by adjusting the details. Changes won't be saved.Climate risks
Neighborhood: Irving Park
Nearby schools
GreatSchools rating
- 6/10Cleveland Elementary SchoolGrades: PK-8Distance: 0.4 mi
- 1/10Schurz High SchoolGrades: 9-12Distance: 1.6 mi
Schools provided by the listing agent
- District: 299
Source: MRED as distributed by MLS GRID. This data may not be complete. We recommend contacting the local school district to confirm school assignments for this home.
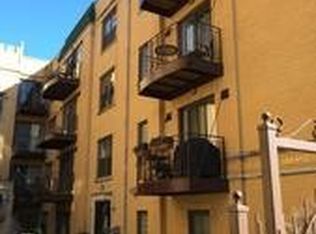
- $274,6002 bd1 ba1.2k sqft3008 W Addison St APT 2N, Chicago, IL 60618Off Market
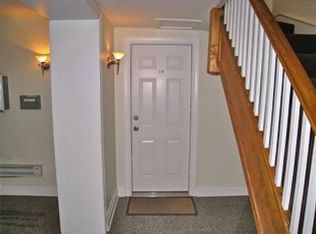
- $262,5002 bd1 ba-- sqft3008 W Addison St APT 1N, Chicago, IL 60618Off Market
- $306,100-- bd-- ba-- sqft3008 W Addison St APT 1S, Chicago, IL 60618Off Market
- $350,9002 bd2 ba1.2k sqft3008 W Addison St APT 4S, Chicago, IL 60618Off Market
- $346,300-- bd-- ba-- sqft3008 W Addison St APT 3N, Chicago, IL 60618Off Market
- $301,500-- bd-- ba-- sqft3008 W Addison St APT 1S, Chicago, IL 60618Off Market
- $364,400-- bd-- ba-- sqft3008 W Addison St APT 2S, Chicago, IL 60618Off Market
- $289,4002 bd1 ba900 sqft3008 W Addison St APT 4N, Chicago, IL 60618Off Market
A local agent can set up tours, give advice and negotiate with sellers.
A local lender can help you make sure your offer is ready when you are.
Similar homes
- $305,9002 bd2 ba1.2k sqft2919 N Harlem Ave APT 503, Chicago, IL 60707Active
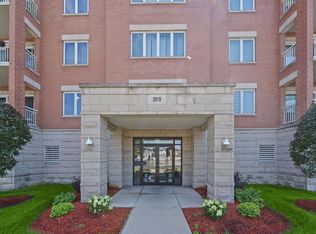 MLS ID #12715174, Ana Lozano, HomeSmart Connect LLC. MRED as distributed by MLS GRID
 - $364,9002 bd2 ba1.1k sqft655 W Irving Park Rd APT 402, Chicago, IL 60613New
 MLS ID #12706354, Mary Lusk, @properties Christie's International Real Estate. MRED as distributed by MLS GRID
 - $309,9992 bd1 ba-- sqft2121 N Saint Louis Ave #3S, Chicago, IL 60647Active
 MLS ID #12716704, Michele Parisotto, Jameson Sotheby's Intl Realty. MRED as distributed by MLS GRID
 - $265,9002 bd1 ba-- sqft3951 N Saint Louis Ave #1, Chicago, IL 60618Active
 MLS ID #12661076, Lori Mattice, RE/MAX Plaza. MRED as distributed by MLS GRID
 - $285,0003 bd2 ba1.3k sqft7633 N Greenview Ave APT 3W, Chicago, IL 60626NewMLS ID #12732747, Karla Mina, MPower Residential Brokerage LLC. MRED as distributed by MLS GRID
- $389,9002 bd2 ba1.2k sqft4753 N Beacon St #2, Chicago, IL 60640NewMLS ID #12731409, Deborah Hess, Compass. MRED as distributed by MLS GRID
- $330,0002 bd2 ba989 sqft208 W Washington St APT 2013, Chicago, IL 60606ActiveMLS ID #12720674, Luke Blahnik, @properties Christie's International Real Estate. MRED as distributed by MLS GRID
- $349,0001 bd2 ba1k sqft1550 N Lake Shore Dr APT 17B, Chicago, IL 60610NewMLS ID #12730986, Kristina Irvine, CSC, Coldwell Banker Realty. MRED as distributed by MLS GRID
- $274,9502 bd2 ba1.3k sqft2200 N Natchez Ave APT 3N, Chicago, IL 60707NewMLS ID #12714115, Daniel Halperin, @properties Christie's International Real Estate. MRED as distributed by MLS GRID
- $369,0002 bd2 ba960 sqft5729 N Cicero Ave #3B, Chicago, IL 60646ActiveMLS ID #12724548, Undram Tsogbat, Baird & Warner. MRED as distributed by MLS GRID
- $330,0002 bd2 ba1.3k sqft8 W Monroe St APT 1904, Chicago, IL 60603ActiveMLS ID #12724386, Jovanna Quinones, eXp Realty. MRED as distributed by MLS GRID
- $314,9002 bd2 ba1.2k sqft7930 W Grand Ave APT 3W, Elmwood Park, IL 60707ActiveMLS ID #12725643, David Dominguez, Realty of America, LLC. MRED as distributed by MLS GRID
- $425,0002 bd2 ba1.1k sqft2045 W Concord Pl APT 307, Chicago, IL 60647NewMLS ID #12730998, Matt Laricy, Americorp, Ltd. MRED as distributed by MLS GRID
- $315,0002 bd1 ba900 sqft1221 W Greenleaf Ave APT 3S, Chicago, IL 60626ActiveMLS ID #12725213, Erika Garcia, Keller Williams Infinity. MRED as distributed by MLS GRID
- $339,9003 bd2 ba1.5k sqft2528 N Harlem Ave #3, Elmwood Park, IL 60707ActiveMLS ID #12722087, Antonio Sarmiento, 606 Brokers LLC. MRED as distributed by MLS GRID
- $350,0002 bd2 ba1.1k sqft208 W Washington St APT 1405, Chicago, IL 60606ActiveMLS ID #12718540, Zachary Kronsnoble, Baird & Warner. MRED as distributed by MLS GRID
- $379,9992 bd2 ba1.1k sqft41 E 8th St APT 1102, Chicago, IL 60605NewMLS ID #12720839, Sara Sogol, Redfin Corporation. MRED as distributed by MLS GRID
- $325,0003 bd3 ba-- sqft348 E 41st St APT 1, Chicago, IL 60653ActiveMLS ID #12723976, Johnpaul Salcedo, Coldwell Banker Realty. MRED as distributed by MLS GRID
- $274,9002 bd1 ba720 sqft2930 N Sheridan Rd APT 702, Chicago, IL 60657ActiveMLS ID #12711238, Patrick Kosnick, @properties Christie's International Real Estate. MRED as distributed by MLS GRID
- $390,0002 bd2 ba1.2k sqft1134 W Granville Ave APT 1017, Chicago, IL 60660ActiveMLS ID #12725974, Heather Zhou, @properties Christie's International Real Estate. MRED as distributed by MLS GRID
