Experience the best of North Boise living in this brand-new 2,075 sq ft home, ideally positioned near downtown, the foothills, the river, and more. Set on a private lot lined with mature trees, the home captures incredible nature views through its vaulted great room windows, further elevated by a striking ridge beam and transom windows that flood the space with natural light and frame the wooded backdrop. The 4-bed, 3-bath layout includes a spacious second living area for work, play, or relaxing—perfect for added flexibility. The kitchen features soft-close cabinetry throughout, quartz countertops, GE Profile appliances, a chimney-style hood, under-cabinet lighting, and a walk-in pantry. Tile floors span all bathrooms and the laundry room, complemented by full-tile showers, undermount sinks, and quality finishes throughout. Window bump-outs in the bedrooms add charm, dimension, and extra daylight. Additional highlights include engineered hardwood flooring, dual HVAC zones for comfort, central-vac plumbing, a 50-amp plug, extra storage, and a fully landscaped yard.
Sold
Price Unknown
3008 W Gerrard St, Boise, ID 83703
4beds
3baths
2,075sqft
Single Family Residence
Built in 2025
5,662 Square Feet Lot
$781,200 Zestimate®
$--/sqft
$3,084 Estimated rent
Home value
$781,200
$727,000 - $836,000
$3,084/mo
Zestimate® history
Owner options
List your home for rent
$3,084/mo
Rent Zestimate®
Find your next renter with Zillow Rental Manager. Plus, with online applications, you can quickly screen prospective tenants – for free.
$3,084/mo
Rent Zestimate®
Refinance and save
Refinancing to a lower rate could help reduce your monthly payments and save thousands over the life of the loan.
Explore your selling options
Work with a Zillow partner agent
Leverage their expertise and Zillow's premium Showcase listings to get your home seen by more buyers.
Get startedList with your own agent
Get your home in front of millions of buyers by listing it on Zillow.
Learn how to do itSell it yourself
Take full control of how buyers see your home on Zillow by listing For Sale by Owner (FSBO).
List your homeWhat's special
Striking ridge beamChimney-style hoodIncredible nature viewsWooded backdropVaulted great room windowsExtra storageQuartz countertops
Zillow last checked:
Listing updated:
Listed by:
Jace Stolfo 208-484-2560,
Stolfo Real Estate
Bought with:
Blake Bohning
NAI Select, LLC
Source: IMLS,MLS#: 98968296
Facts & features
Interior
Bedrooms & bathrooms
- Bedrooms: 4
- Bathrooms: 3
- Main level bathrooms: 1
- Main level bedrooms: 1
Primary bedroom
- Level: Upper
- Area: 204
- Dimensions: 17 x 12
Bedroom 2
- Level: Upper
- Area: 110
- Dimensions: 11 x 10
Bedroom 3
- Level: Upper
- Area: 110
- Dimensions: 11 x 10
Bedroom 4
- Level: Main
- Area: 121
- Dimensions: 11 x 11
Heating
- Forced Air, Natural Gas
Cooling
- Central Air
Appliances
- Included: Gas Water Heater, Dishwasher, Disposal, Microwave, Oven/Range Freestanding, Refrigerator, Gas Range
Features
- Bath-Master, Split Bedroom, Den/Office, Great Room, Rec/Bonus, Double Vanity, Central Vacuum Plumbed, Walk-In Closet(s), Breakfast Bar, Pantry, Kitchen Island, Quartz Counters, Number of Baths Main Level: 1, Number of Baths Upper Level: 2, Bonus Room Size: 13x12, Bonus Room Level: Upper
- Flooring: Tile, Carpet, Engineered Wood Floors
- Has basement: No
- Number of fireplaces: 1
- Fireplace features: One, Gas
Interior area
- Total structure area: 2,075
- Total interior livable area: 2,075 sqft
- Finished area above ground: 2,075
- Finished area below ground: 0
Property
Parking
- Total spaces: 2
- Parking features: Attached, Driveway
- Attached garage spaces: 2
- Has uncovered spaces: Yes
- Details: Garage: 23x23
Features
- Levels: Two
- Fencing: Partial,Wood
Lot
- Size: 5,662 Square Feet
- Features: Sm Lot 5999 SF, Auto Sprinkler System, Drip Sprinkler System, Full Sprinkler System, Pressurized Irrigation Sprinkler System
Details
- Parcel number: S0628346825
Construction
Type & style
- Home type: SingleFamily
- Property subtype: Single Family Residence
Materials
- Frame, Stone
- Foundation: Crawl Space
- Roof: Composition,Architectural Style
Condition
- New Construction
- New construction: Yes
- Year built: 2025
Details
- Builder name: Reed General Construction
Utilities & green energy
- Water: Public
- Utilities for property: Sewer Connected
Community & HOA
Location
- Region: Boise
Financial & listing details
- Tax assessed value: $673,500
- Date on market: 11/23/2025
- Listing terms: Cash,Conventional,FHA,VA Loan
- Ownership: Fee Simple
Price history
Price history is unavailable.
Public tax history
| Year | Property taxes | Tax assessment |
|---|---|---|
| 2026 | -- | $673,500 +221.8% |
| 2025 | -- | $209,300 |
Find assessor info on the county website
Neighborhood: Sunset
Nearby homes
- $--2 bd1 ba900 sqft3006 W Gerrard St SUITE 100, Boise, ID 83703Off Market
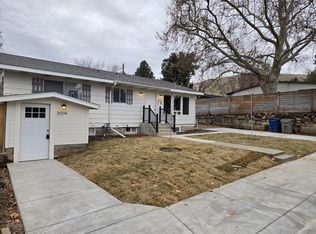
- $551,4004 bd3 ba1.3k sqft3006 W Gerrard St, Boise, ID 83703Off Market
- $--5 bd3 ba2.4k sqft3006 W Gerrard St, Boise, ID 83703Sold
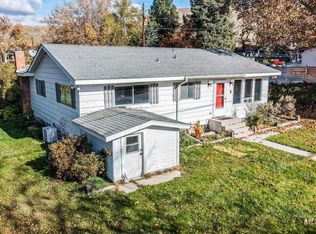
- $743,7004 bd4 ba2.6k sqft3012/3010 W Gerrard St, Boise, ID 83703Off Market
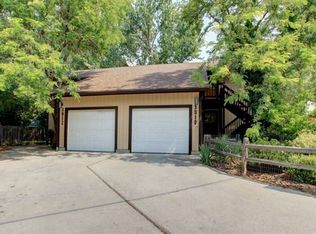
- $766,2004 bd4 ba2.6k sqft3010 W Gerrard St, Boise, ID 83703Off Market
- $456,8003 bd1 ba1k sqft3218 N Treasure Dr, Boise, ID 83703Off Market
- $541,8004 bd2 ba1k sqft2927 W Hill Rd, Boise, ID 83703Off Market
- $533,3004 bd2 ba987 sqft3216 N Treasure Dr, Boise, ID 83703Off Market
Nearby schools
GreatSchools rating
- 2/10William Howard Taft Elementary SchoolGrades: PK-6Distance: 0.7 mi
- 5/10Hillside Junior High SchoolGrades: 7-9Distance: 0.5 mi
- 8/10Boise Senior High SchoolGrades: 9-12Distance: 2.3 mi
Schools provided by the listing agent
- Elementary: Taft
- Middle: Hillside
- High: Boise
- District: Boise School District #1
Source: IMLS. This data may not be complete. We recommend contacting the local school district to confirm school assignments for this home.
Get a cash offer in 3 minutes
Find out how much your home could sell for in as little as 3 minutes with a no-obligation cash offer.
Estimated market value
$781,200
Get a cash offer in 3 minutes
Find out how much your home could sell for in as little as 3 minutes with a no-obligation cash offer.
Estimated market value
$781,200
- Idaho
- Ada County
- Boise
- 83703
- Sunset
- 3008 W Gerrard St
