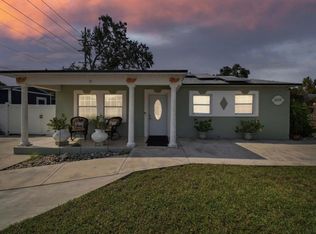
Under contract-accepting backup offers. Pride in ownership in this newer home. IDEAL LOCATION in thriving highly desirable "West Tampa". ***NO HOA*** Conveniently located to all the fabulous amenities of the Tampa Bay Area; dining, arts and entertainment, shopping and close to I-275 for easy commutes to Downtown. Just minutes away from the Tampa International Airport, Tampa Bay Buccaneers Stadium, St. Joseph's Hospital, The University of Tampa, Hillsborough Community College, Hillsborough River and the Beaches. City life in a classic neighborhood. This split 3 bedrooms 2 baths home is well maintained, also offers a very spacious open floor plan, high ceilings, with tray ceilings in the family room and master suite, engineered wood floors through-out, tile floors in the baths. Huge family room, large kitchen with granite counter tops. Plenty of cabinet space plus a breakfast nook, separate dining area great for entertaining. Spacious master suite and bathroom with walk-in closets. Inside laundry room and a open lanai with a landscape yard plus much more. This home is ready to move into. Air condition two car garage with cabinets which you can part of your living area or garage and a vinyl fenced in yard and more. Call today for a private tour
Pending
Price cut: $40K (5/29)
$609,900
3008 W Leroy St, Tampa, FL 33607
3beds
1,844sqft
Single Family Residence
Built in 2017
6,713 Square Feet Lot
$592,300 Zestimate®
$331/sqft
$-- HOA
What's special
Huge family roomHigh ceilingsVinyl fenced in yardBreakfast nookEngineered wood floors through-outInside laundry roomPlenty of cabinet space
- 110 days |
- 387 |
- 20 |
Zillow last checked:
Listing updated:
Listed by:
Louis Pullara, Jr 813-244-5600,
FRANK BURNS REALTY INC 813-877-7425
Source: Stellar MLS,MLS#: TB8487482
Originating MLS: Suncoast Tampa

Facts & features
Interior
Bedrooms & bathrooms
- Bedrooms: 3
- Bathrooms: 2
- Full bathrooms: 2
Rooms
- Room types: Dining Room, Great Room, Utility Room
Primary bedroom
- Features: Walk-In Closet(s)
- Level: First
- Area: 332.8 Square Feet
- Dimensions: 13x25.6
Bedroom 2
- Features: Built-in Closet
- Level: First
- Area: 183 Square Feet
- Dimensions: 12.2x15
Bedroom 3
- Features: Built-in Closet
- Level: First
- Area: 166.98 Square Feet
- Dimensions: 12.1x13.8
Balcony porch lanai
- Features: No Closet
- Level: First
Dining room
- Features: No Closet
- Level: First
- Area: 312.57 Square Feet
- Dimensions: 20.7x15.1
Kitchen
- Features: No Closet
- Level: First
- Area: 206.5 Square Feet
- Dimensions: 11.8x17.5
Laundry
- Features: No Closet
- Level: First
- Area: 100.74 Square Feet
- Dimensions: 7.3x13.8
Living room
- Features: No Closet
- Level: First
- Area: 201.77 Square Feet
- Dimensions: 14.3x14.11
Heating
- Central
Cooling
- Central Air
Appliances
- Included: Dishwasher, Disposal, Electric Water Heater, Microwave, Range, Refrigerator
- Laundry: Laundry Room
Features
- Ceiling Fan(s), Eating Space In Kitchen, High Ceilings, Kitchen/Family Room Combo, Open Floorplan, Solid Surface Counters, Split Bedroom, Stone Counters, Tray Ceiling(s)
- Flooring: Ceramic Tile, Luxury Vinyl
- Doors: French Doors
- Windows: Blinds, Window Treatments
- Has fireplace: No
Interior area
- Total structure area: 2,547
- Total interior livable area: 1,844 sqft
Video & virtual tour
Property
Parking
- Total spaces: 2
- Parking features: Garage Door Opener
- Attached garage spaces: 2
- Details: Garage Dimensions: 20x20
Features
- Levels: One
- Stories: 1
- Patio & porch: Covered, Patio
- Exterior features: Irrigation System, Lighting, Private Mailbox, Rain Gutters
- Fencing: Vinyl
Lot
- Size: 6,713 Square Feet
- Dimensions: 68.5 x 98
- Residential vegetation: Mature Landscaping, Trees/Landscaped
Details
- Additional structures: Shed(s)
- Parcel number: A1029184OR00003000003.0
- Zoning: RS-50
- Special conditions: None
Construction
Type & style
- Home type: SingleFamily
- Architectural style: Traditional
- Property subtype: Single Family Residence
Materials
- Block, Stucco
- Foundation: Slab
- Roof: Shingle
Condition
- New construction: No
- Year built: 2017
Utilities & green energy
- Sewer: Public Sewer
- Water: Public
- Utilities for property: Cable Connected, Electricity Connected, Sewer Connected, Water Connected
Community & HOA
Community
- Pet fee: $0 monthly
- Subdivision: DREWS JOHN H SUB BLKS 1 TO 10
HOA
- Has HOA: No
Location
- Region: Tampa
Financial & listing details
- Price per square foot: $331/sqft
- Tax assessed value: $476,518
- Annual tax amount: $4,248
- Date on market: 3/17/2026
- Cumulative days on market: 104 days
- Listing terms: Cash,Conventional,FHA,VA Loan
- Ownership: Fee Simple
- Total actual rent: 0
- Electric utility on property: Yes
- Road surface type: Asphalt
Estimated market value
$592,300
$563,000 - $622,000
$3,660/mo
Price history
| Date | Event | Price |
|---|---|---|
| 6/24/2026 | Pending sale | $609,900$331/sqft |
Source: | ||
| 5/29/2026 | Price change | $609,900-6.2%$331/sqft |
Source: | ||
| 5/22/2026 | Listed for sale | $649,900$352/sqft |
Source: | ||
| 5/16/2026 | Pending sale | $649,900$352/sqft |
Source: | ||
| 4/20/2026 | Price change | $649,900-3%$352/sqft |
Source: | ||
| 3/17/2026 | Listed for sale | $669,900+109.3%$363/sqft |
Source: | ||
| 7/5/2017 | Sold | $320,000-1.5%$174/sqft |
Source: Public Record Report a problem | ||
| 12/22/2016 | Listing removed | $324,900$176/sqft |
Source: CHARLES RUTENBERG REALTY INC #T2852780 Report a problem | ||
| 12/2/2016 | Pending sale | $324,900$176/sqft |
Source: CHARLES RUTENBERG REALTY INC #T2852780 Report a problem | ||
| 12/1/2016 | Listed for sale | $324,900+170.8%$176/sqft |
Source: CHARLES RUTENBERG REALTY INC #T2852780 Report a problem | ||
| 5/19/2015 | Sold | $120,000-4%$65/sqft |
Source: Public Record Report a problem | ||
| 9/14/2014 | Price change | $125,000+19%$68/sqft |
Source: BAY VILLA REALTY (777898) #T2716640 Report a problem | ||
| 7/11/2014 | Price change | $105,000-4.5%$57/sqft |
Source: BAY VILLA REALTY #T2587209 Report a problem | ||
| 6/4/2014 | Price change | $110,000+7.8%$60/sqft |
Source: BAY VILLA REALTY #T2587209 Report a problem | ||
| 4/30/2014 | Price change | $102,000-7.3%$55/sqft |
Source: BAY VILLA REALTY #T2587209 Report a problem | ||
| 2/2/2014 | Price change | $110,000-8.3%$60/sqft |
Source: BAY VILLA REALTY #T2587209 Report a problem | ||
| 10/13/2013 | Price change | $120,000-20%$65/sqft |
Source: BAY VILLA REALTY #T2587209 Report a problem | ||
| 9/9/2013 | Price change | $150,000-6.3%$81/sqft |
Source: BAY VILLA REALTY #T2587209 Report a problem | ||
| 8/25/2013 | Listed for sale | $160,000+6.7%$87/sqft |
Source: BAY VILLA REALTY #T2587209 Report a problem | ||
| 1/16/2008 | Sold | $150,000$81/sqft |
Source: Public Record Report a problem | ||
Public tax history
| Year | Property taxes | Tax assessment |
|---|---|---|
| 2025 | $4,249 +7.6% | $247,278 +2.9% |
| 2024 | $3,948 +2.7% | $240,309 +3% |
| 2023 | $3,843 +0.6% | $233,310 +3% |
| 2022 | $3,821 +1.3% | $226,515 +3% |
| 2021 | $3,771 +1.2% | $219,917 +1.4% |
| 2020 | $3,725 +2.3% | $216,881 +2.3% |
| 2019 | $3,642 | $212,005 +1.9% |
| 2018 | $3,642 +1.1% | $208,052 +602.8% |
| 2017 | $3,602 +556.4% | $29,604 +28.6% |
| 2016 | $549 +16.7% | $23,026 |
| 2015 | $470 -74% | $23,026 -72.9% |
| 2014 | $1,812 | $84,843 +8.3% |
| 2013 | $1,812 +15.4% | $78,305 +10% |
| 2012 | $1,570 -12% | $71,186 -12.1% |
| 2011 | $1,784 -4.2% | $80,978 -4.9% |
| 2010 | $1,862 -33.6% | $85,118 -33.6% |
| 2009 | $2,802 -40.3% | $128,205 -40.3% |
| 2008 | $4,691 +181.3% | $214,730 +111.2% |
| 2007 | $1,668 -5.4% | $101,664 +2.5% |
| 2006 | $1,763 +1% | $99,184 +3% |
| 2005 | $1,745 | $96,295 -21.5% |
| 2004 | -- | $122,623 +33.7% |
| 2003 | -- | $91,747 +2.4% |
| 2002 | -- | $89,597 +6.5% |
| 2001 | -- | $84,144 +9.7% |
| 2000 | $1,956 | $76,707 |
Find assessor info on the county website
Monthly payment
Est. payment$--/mo
Payment breakdown
Explore the cost of this home by adjusting the details. Changes won't be saved.All calculations are estimates and provided by Zillow, Inc. for informational purposes only. Actual amounts may vary.
HOA fees may include property taxes on listings classified as Co-Ops. Contact the listing agent and/or owner for fee details.
Mortgage interest rates are dependent on a number of factors, including credit score, down payment, and repayment length. Interest rate data provided by Zillow Group Marketplace, Inc. as of 1/1/1970 from various mortgage lenders with which we have lead or other similar arrangements; the Estimated Payment is an average of those rates.
See how much you could borrow to make a competitive offer.
Climate risks
Neighborhood: Northeast Macfarlane
Nearby schools
GreatSchools rating
- 2/10Tampa Bay Boulevard Elementary SchoolGrades: PK-5Distance: 0.3 mi
- 5/10Madison Middle SchoolGrades: 6-8Distance: 4.9 mi
- 3/10Jefferson High SchoolGrades: 9-12Distance: 2.1 mi
Schools provided by the listing agent
- Elementary: Tampa Bay Boluevard-HB
- Middle: Madison-HB
- High: Jefferson
Source: Stellar MLS. This data may not be complete. We recommend contacting the local school district to confirm school assignments for this home.
A local agent can set up tours, give advice and negotiate with sellers.
A local lender can help you make sure your offer is ready when you are.
- Florida
- Hillsborough County
- Tampa
- 33607
- Northeast Macfarlane
- 3008 W Leroy St