Significant Price Reduction of $75,000! Nestled on a picturesque brick street in the highly desirable Palma Ceia neighborhood, this beautifully renovated home is a true gem. Just a short walk from the Palma Ceia Country Club, Bayshore Boulevard, local shops, and dining options, it offers a prime location with everything you need at your fingertips. A-rated schools - Mitchell, Wilson, Plant. Plus, with no flood insurance required—this home did not flood during Hurricane Helene or Milton—it provides added peace of mind. The neighborhood itself is a perfect blend of charm and convenience, featuring a nearby playground and dog park that offer ample space for outdoor enjoyment. Inside, the home has been completely renovated with meticulous attention to detail, blending modern amenities with timeless style. The spacious, family-friendly layout features wide plank white oak flooring downstairs and light oak-stained wood floors upstairs, creating a warm and elegant atmosphere throughout. The gourmet kitchen, fully updated in 2023, is a chef’s dream with high-end Viking appliances, sleek quartz countertops, a large peninsula island with seating, and a stunning marble backsplash. A butler’s pantry and walk-in pantry add extra space for entertaining and storage. The spa-like primary bathroom, completed in 2025, offers a luxurious retreat with dual vanities, a soaking tub, a walk-in glass shower, porcelain tile, and lighted vanity mirrors. The newly updated second bathroom includes a stylish vanity, quartz counters, and a new tub with a glass door. Upstairs, a large utility room with front-loading washer and dryer adds convenience to your daily routine. Additional upgrades include entire house replumbed with PEX (2023), Trane AC and thermostats (2025), tankless water heater (2024), and washer/dryer (2024). Outside features a spacious backyard with low-maintenance turf, a covered lanai perfect for entertaining, and a separate one-car garage that provides ample storage. Whether you're hosting family gatherings or simply relaxing at home, this property offers the perfect setting for comfortable living and entertaining in one of Tampa's most coveted neighborhoods.
Sold for $1,320,000
$1,320,000
3008 W San Nicholas St, Tampa, FL 33629
4beds
2,516sqft
Single Family Residence
Built in 1995
5,000 Square Feet Lot
$1,300,100 Zestimate®
$525/sqft
$7,498 Estimated rent
Home value
$1,300,100
$1.20M - $1.40M
$7,498/mo
Zestimate® history
Owner options
List your home for rent
$7,498/mo
Rent Zestimate®
Find your next renter with Zillow Rental Manager. Plus, with online applications, you can quickly screen prospective tenants – for free.
$7,498/mo
Rent Zestimate®
Refinance and save
$9,189/mo
Est. payment
Refinancing to a lower rate could help reduce your monthly payments and save thousands over the life of the loan.
$9,189/mo
Est. payment
Explore your selling options
Work with a Zillow partner agent
Leverage their expertise and Zillow's premium Showcase listings to get your home seen by more buyers.
Get startedList with your own agent
Get your home in front of millions of buyers by listing it on Zillow.
Learn how to do itSell it yourself
Take full control of how buyers see your home on Zillow by listing For Sale by Owner (FSBO).
List your homeWhat's special
Timeless styleModern amenitiesCovered lanaiRenovated homeSeparate one-car garageQuartz countersSpacious backyard
Zillow last checked:
Listing updated:
Listed by:
Julie Atkinson 813-833-5550,
SMITH & ASSOCIATES REAL ESTATE 813-839-3800
Bought with:
Ryan Marnell, 3372257
INSTA REAL ESTATE SOLUTIONS
Source: Stellar MLS,MLS#: TB8427764 Originating MLS: Suncoast Tampa
Originating MLS: Suncoast Tampa
Facts & features
Interior
Bedrooms & bathrooms
- Bedrooms: 4
- Bathrooms: 3
- Full bathrooms: 2
- 1/2 bathrooms: 1
Rooms
- Room types: Dining Room, Living Room
Primary bedroom
- Features: Walk-In Closet(s)
- Level: Second
- Area: 208.29 Square Feet
- Dimensions: 13.1x15.9
Bedroom 2
- Features: Built-in Closet
- Level: Second
- Area: 121 Square Feet
- Dimensions: 11x11
Bedroom 3
- Features: Built-in Closet
- Level: Second
- Area: 129.32 Square Feet
- Dimensions: 12.2x10.6
Bedroom 4
- Features: Built-in Closet
- Level: Second
- Area: 108.15 Square Feet
- Dimensions: 10.3x10.5
Dining room
- Level: First
- Area: 139.2 Square Feet
- Dimensions: 11.6x12
Family room
- Level: First
- Area: 153.27 Square Feet
- Dimensions: 13.1x11.7
Kitchen
- Level: First
- Area: 254.82 Square Feet
- Dimensions: 13.7x18.6
Living room
- Level: First
- Area: 142.8 Square Feet
- Dimensions: 11.9x12
Heating
- Heat Pump
Cooling
- Central Air
Appliances
- Included: Dishwasher, Disposal, Microwave, Range, Range Hood, Refrigerator, Tankless Water Heater
- Laundry: Inside, Laundry Room, Upper Level
Features
- Built-in Features, Ceiling Fan(s), Crown Molding, Kitchen/Family Room Combo, PrimaryBedroom Upstairs, Stone Counters, Thermostat, Walk-In Closet(s)
- Flooring: Porcelain Tile, Hardwood
- Windows: Shutters, Window Treatments
- Has fireplace: Yes
- Fireplace features: Family Room, Gas
Interior area
- Total structure area: 2,970
- Total interior livable area: 2,516 sqft
Property
Parking
- Total spaces: 1
- Parking features: Garage - Attached
- Attached garage spaces: 1
Features
- Levels: Two
- Stories: 2
- Patio & porch: Covered
- Exterior features: Irrigation System, Rain Gutters
- Fencing: Vinyl
Lot
- Size: 5,000 Square Feet
- Features: City Lot, Landscaped
- Residential vegetation: Mature Landscaping
Details
- Parcel number: A2729183U400002200004.0
- Zoning: RS-50
- Special conditions: None
Construction
Type & style
- Home type: SingleFamily
- Architectural style: Traditional
- Property subtype: Single Family Residence
Materials
- Stucco
- Foundation: Slab
- Roof: Shingle
Condition
- New construction: No
- Year built: 1995
Utilities & green energy
- Sewer: Public Sewer
- Water: Public
- Utilities for property: Electricity Connected, Natural Gas Connected, Public, Sprinkler Meter
Community & HOA
Community
- Features: Playground
- Security: Security System, Smoke Detector(s)
- Pet fee: $0 monthly
- Subdivision: PALMA CEIA PARK
HOA
- Has HOA: No
Location
- Region: Tampa
Financial & listing details
- Price per square foot: $525/sqft
- Tax assessed value: $801,084
- Annual tax amount: $10,467
- Date on market: 9/17/2025
- Cumulative days on market: 15 days
- Listing terms: Cash,Conventional
- Ownership: Fee Simple
- Total actual rent: 0
- Electric utility on property: Yes
- Road surface type: Brick
Price history
| Date | Event | Price |
|---|---|---|
| 11/7/2025 | Sold | $1,320,000-4%$525/sqft |
Source:  Stellar MLS #TB8427764 Report a problem Stellar MLS #TB8427764 Report a problem | ||
| 10/2/2025 | Pending sale | $1,375,000$547/sqft |
Source: Stellar MLS #TB8427764 Report a problem | ||
| 9/29/2025 | Price change | $1,375,000-5.2%$547/sqft |
Source: Stellar MLS #TB8427764 Report a problem | ||
| 9/17/2025 | Listed for sale | $1,450,000+120.5%$576/sqft |
Source: Stellar MLS #TB8427764 Report a problem | ||
| 9/25/2017 | Sold | $657,500-3.9%$261/sqft |
Source: Public Record Report a problem | ||
| 7/31/2017 | Price change | $684,500-2.1%$272/sqft |
Source: TONI EVERETT COMPANY #T2887116 Report a problem | ||
| 7/10/2017 | Price change | $699,000-3.6%$278/sqft |
Source: TONI EVERETT COMPANY #T2887116 Report a problem | ||
| 6/13/2017 | Listed for sale | $725,000+7.4%$288/sqft |
Source: TONI EVERETT COMPANY #T2887116 Report a problem | ||
| 3/31/2016 | Listing removed | $674,900$268/sqft |
Source: TONI EVERETT COMPANY #T2795862 Report a problem | ||
| 3/15/2016 | Pending sale | $674,900$268/sqft |
Source: TONI EVERETT COMPANY #T2795862 Report a problem | ||
| 2/5/2016 | Price change | $674,900-0.6%$268/sqft |
Source: TONI EVERETT COMPANY #T2795862 Report a problem | ||
| 1/22/2016 | Price change | $679,000-2.3%$270/sqft |
Source: TONI EVERETT COMPANY #T2795862 Report a problem | ||
| 1/8/2016 | Listed for sale | $695,000+35%$276/sqft |
Source: TONI EVERETT COMPANY #T2795862 Report a problem | ||
| 7/16/2012 | Sold | $515,000-6.2%$205/sqft |
Source: Public Record Report a problem | ||
| 5/15/2012 | Price change | $549,000-4.5%$218/sqft |
Source: Coldwell Banker Residential Real Estate - Westshore #T2517495 Report a problem | ||
| 5/8/2012 | Listed for sale | $575,000+3.1%$229/sqft |
Source: Coldwell Banker Residential Real Estate - Westshore #T2517495 Report a problem | ||
| 11/14/2007 | Sold | $557,500+31.2%$222/sqft |
Source: Stellar MLS #T2247711 Report a problem | ||
| 2/5/2004 | Sold | $425,000+85.6%$169/sqft |
Source: Public Record Report a problem | ||
| 4/25/1996 | Sold | $229,000+301.8%$91/sqft |
Source: Public Record Report a problem | ||
| 3/13/1995 | Sold | $57,000$23/sqft |
Source: Public Record Report a problem | ||
Public tax history
| Year | Property taxes | Tax assessment |
|---|---|---|
| 2025 | $11,243 +7.4% | $600,479 +2.9% |
| 2024 | $10,467 +2.4% | $583,556 +3% |
| 2023 | $10,223 +2.6% | $566,559 +3% |
| 2022 | $9,966 +1.1% | $550,057 +3% |
| 2021 | $9,859 +0.9% | $534,036 +1.4% |
| 2020 | $9,775 +1.6% | $526,663 +2.3% |
| 2019 | $9,617 | $514,822 +1% |
| 2018 | $9,617 -0.4% | $509,784 +12.7% |
| 2017 | $9,656 +36.3% | $452,171 +21.5% |
| 2016 | $7,082 +2.9% | $372,145 +0.7% |
| 2015 | $6,879 +0.5% | $369,558 +0.8% |
| 2014 | $6,846 | $366,625 +1.5% |
| 2013 | $6,846 +12.8% | $361,207 +12.5% |
| 2012 | $6,072 -7.2% | $321,021 -6.2% |
| 2011 | $6,543 +1.2% | $342,266 +0.4% |
| 2010 | $6,468 +2.4% | $341,034 +2.7% |
| 2009 | $6,314 -21.1% | $332,068 -18.7% |
| 2008 | $8,002 -5.4% | $408,530 -2.3% |
| 2007 | $8,461 -6.1% | $418,318 +2.5% |
| 2006 | $9,015 +0.2% | $408,115 +3% |
| 2005 | $8,999 | $396,228 +14% |
| 2004 | -- | $347,448 +59.8% |
| 2003 | -- | $217,489 +2.4% |
| 2002 | -- | $212,392 +1.6% |
| 2001 | -- | $209,047 -20.6% |
| 2000 | $4,537 | $263,289 |
Find assessor info on the county website
Neighborhood: Palma Ceia
Nearby homes
- $849,9993 bd2 ba1.5k sqft3012 W San Nicholas St, Tampa, FL 33629For Sale

- $1,078,4004 bd3 ba2.2k sqft3006 W San Nicholas St, Tampa, FL 33629Off Market
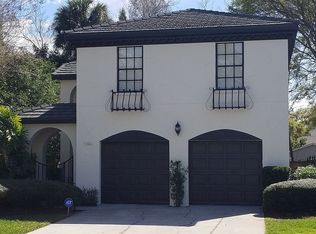
- $762,5002 bd2 ba1.4k sqft3007 W San Miguel St, Tampa, FL 33629Off Market

- $1,218,8004 bd2 ba2.5k sqft3002 W San Nicholas St, Tampa, FL 33629Off Market
- $850,0003 bd2 ba1.5k sqft3009 W San Miguel St, Tampa, FL 33629Sold
- $1,048,6004 bd3 ba2.6k sqft3005 W San Miguel St, Tampa, FL 33629Off Market
- $666,5002 bd2 ba1.3k sqft3011 W San Miguel St, Tampa, FL 33629Off Market
- $691,3003 bd2 ba1.4k sqft3007 W San Nicholas St, Tampa, FL 33629Off Market
Nearby schools
GreatSchools rating
- 9/10Mitchell Elementary SchoolGrades: PK-5Distance: 1.2 mi
- 9/10Wilson Middle SchoolGrades: 6-8Distance: 1.6 mi
- 8/10Plant High SchoolGrades: 9-12Distance: 0.6 mi
Schools provided by the listing agent
- Elementary: Mitchell-HB
- Middle: Wilson-HB
- High: Plant-HB
Source: Stellar MLS. This data may not be complete. We recommend contacting the local school district to confirm school assignments for this home.
Get a cash offer in 3 minutes
Find out how much your home could sell for in as little as 3 minutes with a no-obligation cash offer.
Estimated market value
$1,300,100
Get a cash offer in 3 minutes
Find out how much your home could sell for in as little as 3 minutes with a no-obligation cash offer.
Estimated market value
$1,300,100
- Florida
- Hillsborough County
- Tampa
- 33629
- Palma Ceia
- 3008 W San Nicholas St
Nearby cities
Nearby neighborhoods
Nearby zip codes
Other Tampa Topics
