Beautifully maintained cul-de-sac home nestled on a .33-acre lot in an established Apex neighborhood with mature trees, a community pool, and easy access to the Reedy Branch Greenway. A soaring two-story foyer opens to a spacious family room with a cozy fireplace and a formal dining room featuring newer hardwood floors, complemented by new carpeting. The spacious kitchen offers a center island, new appliances, a pantry, and a utility room with a deep sink. Arched entryways and high ceilings enhance the open and inviting feel of the main level. New Andersen windows and a sliding door were installed throughout the first floor in March 2025, enhancing energy efficiency and natural light. Upstairs, an open loft provides flexible bonus or office space, along with convenient walk-in storage, two additional bedrooms, and a full bath. The primary suite features a walk-in closet and a beautifully remodeled ensuite bath. Additional updates include a new roof (2022), LeafFilter gutters (2020), and a Guardian Garage Floor System (2024). Ideally located near Olive Chapel Road with quick access to Highway 540, Beaver Creek Commons, RTP, and RDU Airport. This is a must-see home in a prime Apex location.
Sold for $543,000
$543,000
3008 Yorkmont Ct, Apex, NC 27502
3beds
2,020sqft
Single Family Residence, Residential
Built in 1999
0.33 Acres Lot
$544,900 Zestimate®
$269/sqft
$2,302 Estimated rent
Home value
$544,900
$518,000 - $572,000
$2,302/mo
Zestimate® history
Owner options
List your home for rent
$2,302/mo
Rent Zestimate®
Find your next renter with Zillow Rental Manager. Plus, with online applications, you can quickly screen prospective tenants – for free.
$2,302/mo
Rent Zestimate®
Refinance and save
$3,707/mo
Est. payment
Refinancing to a lower rate could help reduce your monthly payments and save thousands over the life of the loan.
$3,707/mo
Est. payment
Explore your selling options
Work with a Zillow partner agent
Leverage their expertise and Zillow's premium Showcase listings to get your home seen by more buyers.
Get startedList with your own agent
Get your home in front of millions of buyers by listing it on Zillow.
Learn how to do itSell it yourself
Take full control of how buyers see your home on Zillow by listing For Sale by Owner (FSBO).
List your homeWhat's special
High ceilingsCozy fireplaceNewer hardwood floorsCul-de-sac homeBeautifully remodeled ensuite bathSpacious family roomSpacious kitchen
Zillow last checked:
Listing updated:
Listed by:
Shari Austin 919-819-7695,
Compass -- Cary
Bought with:
Robert Haun, 278590
Coldwell Banker Advantage
Source: Doorify MLS,MLS#: 10143854
Facts & features
Interior
Bedrooms & bathrooms
- Bedrooms: 3
- Bathrooms: 3
- Full bathrooms: 2
- 1/2 bathrooms: 1
Heating
- Fireplace(s), Heat Pump, Natural Gas
Cooling
- Ceiling Fan(s), Central Air, Zoned
Appliances
- Included: Dishwasher, Free-Standing Range, Ice Maker, Microwave, Refrigerator, Stainless Steel Appliance(s), Washer/Dryer, Water Heater
- Laundry: Laundry Room, Lower Level, Main Level
Features
- Bathtub/Shower Combination, Ceiling Fan(s), Dining L, Eat-in Kitchen, Entrance Foyer, High Ceilings, Kitchen Island, Pantry, Separate Shower, Storage, Walk-In Closet(s), Walk-In Shower
- Flooring: Carpet, Hardwood, Vinyl
- Windows: Blinds
- Basement: Crawl Space
Interior area
- Total structure area: 2,020
- Total interior livable area: 2,020 sqft
- Finished area above ground: 2,020
- Finished area below ground: 0
Property
Parking
- Total spaces: 2
- Parking features: Driveway, Garage, Garage Door Opener, Garage Faces Front
- Attached garage spaces: 2
Features
- Levels: Two
- Stories: 2
- Patio & porch: Deck
- Exterior features: Private Yard, Rain Gutters
- Has view: Yes
Lot
- Size: 0.33 Acres
- Features: Back Yard, Cul-De-Sac, Front Yard
Details
- Parcel number: 072204711381000 0250737
- Zoning: MD
- Special conditions: Trust
Construction
Type & style
- Home type: SingleFamily
- Architectural style: Traditional
- Property subtype: Single Family Residence, Residential
Materials
- Vinyl Siding
- Roof: Shingle
Condition
- New construction: No
- Year built: 1999
Utilities & green energy
- Sewer: Public Sewer
- Water: Public
- Utilities for property: Cable Available, Electricity Connected, Natural Gas Connected, Sewer Connected, Water Connected
Community & HOA
Community
- Subdivision: Woodridge
HOA
- Has HOA: Yes
- Amenities included: Pool
- Services included: None
- HOA fee: $420 annually
Location
- Region: Apex
Financial & listing details
- Price per square foot: $269/sqft
- Tax assessed value: $495,028
- Annual tax amount: $4,342
- Date on market: 1/30/2026
Price history
| Date | Event | Price |
|---|---|---|
| 3/11/2026 | Sold | $543,000-1.2%$269/sqft |
Source:  Doorify MLS #10143854 Report a problem Doorify MLS #10143854 Report a problem | ||
| 2/4/2026 | Pending sale | $549,500$272/sqft |
Source: Doorify MLS #10143854 Report a problem | ||
| 1/30/2026 | Listed for sale | $549,500+182.5%$272/sqft |
Source: Doorify MLS #10143854 Report a problem | ||
| 7/28/2003 | Sold | $194,500+6%$96/sqft |
Source: Doorify MLS #693602 Report a problem | ||
| 3/20/2002 | Sold | $183,500+1.7%$91/sqft |
Source: Public Record Report a problem | ||
| 4/19/1999 | Sold | $180,500$89/sqft |
Source: Public Record Report a problem | ||
Public tax history
| Year | Property taxes | Tax assessment |
|---|---|---|
| 2025 | $4,342 +2.3% | $495,028 |
| 2024 | $4,245 +18.9% | $495,028 +53% |
| 2023 | $3,570 +6.5% | $323,593 |
| 2022 | $3,351 +4% | $323,593 |
| 2021 | $3,224 +1% | $323,593 |
| 2020 | $3,191 +3% | $323,593 +19.4% |
| 2019 | $3,097 | $270,941 |
| 2018 | $3,097 +14% | $270,941 |
| 2017 | $2,716 +1.5% | $270,941 |
| 2016 | $2,677 +1.5% | $270,941 +4% |
| 2015 | $2,638 +3.7% | $260,615 |
| 2014 | $2,543 | $260,615 |
| 2013 | -- | $260,615 |
| 2012 | -- | $260,615 |
| 2011 | -- | $260,615 |
| 2010 | -- | $260,615 |
| 2009 | -- | $260,615 |
| 2008 | -- | -- |
| 2007 | -- | -- |
| 2006 | -- | -- |
| 2005 | -- | -- |
| 2004 | -- | -- |
| 2003 | -- | -- |
| 2002 | -- | -- |
Find assessor info on the county website
Neighborhood: 27502
Nearby homes
- $575,1004 bd3 ba2.3k sqft3006 Yorkmont Ct, Apex, NC 27502Off Market
- $526,5004 bd2 ba2k sqft3010 Yorkmont Ct, Apex, NC 27502Off Market
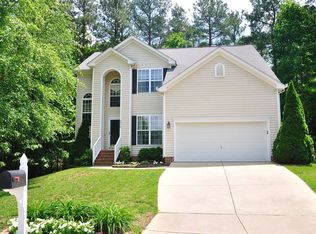
- $533,3003 bd3 ba1.8k sqft1009 Starita Ct, Apex, NC 27502Off Market
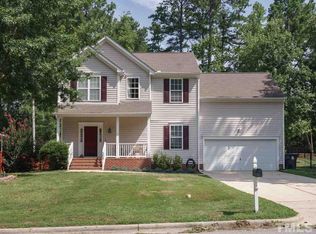
- $612,8003 bd3 ba2.2k sqft1007 Starita Ct, Apex, NC 27502Off Market
- $593,8004 bd3 ba1.9k sqft1011 Starita Ct, Apex, NC 27502Off Market
- $577,2003 bd2 ba2.3k sqft4007 Winecott Dr, Apex, NC 27502Off Market
- $505,6003 bd3 ba1.7k sqft4009 Winecott Dr, Apex, NC 27502Off Market
- $535,7003 bd3 ba2k sqft4011 Winecott Dr, Apex, NC 27502Off Market
Nearby schools
GreatSchools rating
- 10/10Olive Chapel ElementaryGrades: PK-5Distance: 0.8 mi
- 9/10Lufkin Road MiddleGrades: 6-8Distance: 4.5 mi
- 9/10Apex Friendship HighGrades: 9-12Distance: 2 mi
Schools provided by the listing agent
- Elementary: Wake - Olive Chapel
- Middle: Wake - Lufkin Road
- High: Wake - Apex Friendship
Source: Doorify MLS. This data may not be complete. We recommend contacting the local school district to confirm school assignments for this home.
Get a cash offer in 3 minutes
Find out how much your home could sell for in as little as 3 minutes with a no-obligation cash offer.
Estimated market value
$544,900
Get a cash offer in 3 minutes
Find out how much your home could sell for in as little as 3 minutes with a no-obligation cash offer.
Estimated market value
$544,900
- North Carolina
- Wake County
- Apex
- 27502
- 3008 Yorkmont Ct
Nearby cities
Nearby zip codes
Other Apex Topics
