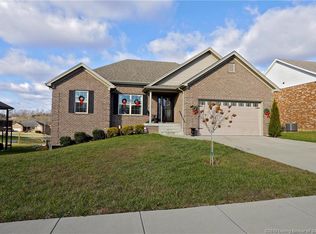
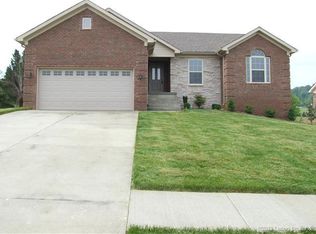
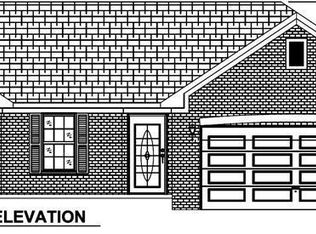
WOW The Samantha Floor Plan by Premier Homes, this 3 BEDROOM 2 BATH HOME ON A Partially finished WALKOUT BASEMENT OFFERS A NICE EAT-IN KITCHEN WITH A FULL COMPLEMENT OF KITCHEN APPLIANCES, a breakfast bar and hardwood flooring. The LARGE GREAT ROOM WITH CROWN MOLDING and 10 FT CEILINGS. THE MASTER BEDROOM OFFERS A TREY CEILING and a LAGER WALK-IN CLOSET, MASTER BASH HAS A DOUBLE VANITY AND A SEPARATED SHOWER. The basement offers a LARGE FAMILY ROOM, rough in for a 3rd bath and future 4TH bedroom. Energy efficient. 2-10 Warranty - Sq ft & rm sz. approx. Builder is a licensed Real Estate agent in Indiana. Home features and amenities specified on the MLS Data Sheet are subject to change prior to completion. Pictures are of a finished home built else where.
This property is not currently displayed as for sale or rent on Zillow. This may be different from what's on other websites or public sources.