Skip main navigation
For sale
  • Listed by: MOUNTAIN TOP PRODUCERS REALTY • LISA HOUCK • Contact: 909-384-2916
    $729,000

    30080 Pixie Dr, Running Springs, CA 92382

    4beds
    3,388sqft
    : 
    $4,771/mo
    Get pre-qualified
    Single Family Residence
    Built in 2006
    10,170 Square Feet Lot
    $717,900 Zestimate®
    $215/sqft
    $-- HOA

    What's special

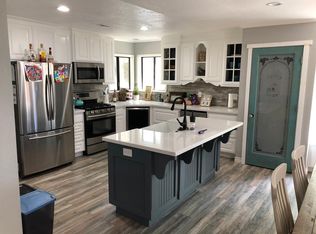
    **ENCHANTED FOREST ESTATES BEAUTY!** Discover this sunny and spacious 3,388 sq. ft. mountain estate offering 4 bedrooms, 3.5 bathrooms, two primary suites, level entry, parking, and an attached oversized 2-car garage. This turnkey home is thoughtfully designed for comfortable full-time living or a relaxing mountain getaway. The main level welcomes you with a beautiful living room featuring a river rock fireplace, flowing seamlessly into the dining area. The spacious kitchen offers corian countertops, an eat-at bar, stainless steel appliances, and plenty of room to gather. Step onto the main-level deck to enjoy the peaceful setting and views—perfect for entertaining or relaxing among the trees. The main-level primary suite is a true retreat, featuring a spa tub, walk-in shower with porcelain tile, private toilet area, and a walk-in closet. Custom plantation shutters throughout add an elegant finishing touch. The convenient oversize attached 2 car garage complete the upper level. Downstairs, you’ll find a second large primary suite with a walk-in closet and beautifully appointed bathroom featuring porcelain tile, a soaking tub, and walk-in shower. Two additional bedrooms, another full bathroom with porcelain tile, a dedicated laundry room, and a spacious family/game room. The family/game room features a pellet fireplace and access to the back deck and yard, creating another wonderful gathering space. A storage room and private entry add convenience and flexibility. Outside, the approximately 10,170 sq. ft. lot showcases an enchanting terraced garden with established rose bushes, lilacs, and mature pear, apple, and plum trees. A level area with artificial grass provides the perfect space for bocce ball, outdoor games, or a play area. Additional features include a tankless water heater, air conditioning on the main level, and separate central heating systems and thermostats for the upstairs and downstairs. The community's underground utilities mean no overhead power lines interrupt the beautiful mountain surroundings. Located in the highly desirable Enchanted Forest Estates area, this property offers the perfect commuter location just off Highway 330 and is only minutes from local hiking trails and the ski resort. With its spacious floor plan, two primary suites, beautiful terraced garden, multiple entertaining areas, and peaceful mountain setting, this is truly an enchanted home ready to be enjoyed year-round or as a part-time retreat.
    25 days
    |
    675
    |
    32
    |

    Zillow last checked:

    Listing updated:

    Listed by:

    LISA HOUCK DRE #02005271 909-384-2916,

    MOUNTAIN TOP PRODUCERS REALTY,

    Patty Lyon DRE #01292179 909-867-9772,

    MOUNTAIN TOP PRODUCERS REALTY

    Source: CRMLS,MLS#: IG26168143MLS LogoOriginating MLS: California Regional MLS

      Facts & features

      Interior

      Bedrooms & bathrooms
      • Bedrooms: 4
      • Bathrooms: 4
      • Full bathrooms: 3
      • 1/2 bathrooms: 1
      • Main level bathrooms: 2
      • Main level bedrooms: 1
      Rooms
      • Room types: Bedroom, Family Room, Kitchen, Laundry, Living Room, Primary Bathroom, Primary Bedroom, Other
      Primary bedroom
      • Features: Primary Suite
      Primary bedroom
      • Features: Main Level Primary
      Primary bedroom
      • Features: Multiple Primary Suites
      Bedroom
      • Features: Multi-Level Bedroom
      Bathroom
      • Features: Bathtub, Dual Sinks, Full Bath on Main Level, Granite Counters, Stone Counters, Soaking Tub, Separate Shower, Upgraded, Vanity, Walk-In Shower
      Kitchen
      • Features: Granite Counters, Kitchen/Family Room Combo
      Heating
      • Central, Forced Air, Pellet Stove
      Cooling
      • Central Air
      Appliances
      • Included: Dishwasher, Disposal, Gas Oven, Gas Range, Microwave, Refrigerator, Water To Refrigerator, Water Heater, Dryer, Washer
      • Laundry: Inside, Laundry Room
      Features
      • Ceiling Fan(s), Granite Counters, High Ceilings, Living Room Deck Attached, Open Floorplan, Pantry, Storage, Main Level Primary, Multiple Primary Suites, Primary Suite, Walk-In Closet(s)
      • Windows: Double Pane Windows, Shutters
      • Has fireplace: Yes
      • Fireplace features: Family Room, Gas, Living Room, Pellet Stove
      • Common walls with other units/homes: No Common Walls
      Interior area
      • Total interior livable area: 3,388 sqft

      Property

      Parking
      • Total spaces: 4
      • Parking features: Concrete, Driveway Level, Driveway, Garage Faces Front, Garage, Paved
      • Attached garage spaces: 2
      • Uncovered spaces: 2
      Accessibility
      • Accessibility features: None
      Features
      • Levels: One,Two
      • Stories: 1
      • Entry location: 0
      • Patio & porch: Rear Porch, Deck, Front Porch
      • Pool features: None
      • Spa features: None
      • Has view: Yes
      • View description: City Lights, Mountain(s), Peek-A-Boo
      Lot
      • Size: 10,170 Square Feet
      • Features: 0-1 Unit/Acre
      Details
      • Additional structures: Storage
      • Parcel number: 0296353020000
      • Special conditions: Standard
      • Horse amenities: Riding Trail

      Construction

      Type & style
      • Home type: SingleFamily
      • Property subtype: Single Family Residence
      Condition
      • Turnkey
      • New construction: No
      • Year built: 2006

      Utilities & green energy

      • Sewer: Public Sewer
      • Water: Public
      • Utilities for property: Electricity Connected, Natural Gas Connected, Sewer Connected, Water Connected

      Community & HOA

      Community
      • Features: Biking, Hiking, Horse Trails, Hunting, Mountainous, Near National Forest, Rural
      • Subdivision: Enchanted Forest (Enfr)
      Location
      • Region: Running Springs

      Financial & listing details

      • Price per square foot: $215/sqft
      • Tax assessed value: $506,908
      • Date on market: 8/1/2026
      • Cumulative days on market: 25 days
      • Listing terms: Submit
      • Road surface type: Paved

        Estimated market value

        $717,900

        $682,000 - $754,000

        $3,226/mo

        Price history

        DateEventPrice
        8/2/2026Listed for sale$729,000+89.4%$215/sqft
        Source: CRMLS #IG26168143 Report a problem
        12/1/2009Sold$385,000-48.7%$114/sqft
        Source: Public Record Report a problem
        5/26/2008Listing removed$749,900$221/sqft
        Source: Homes.com #261295 Report a problem
        3/5/2008Listed for sale$749,900+2207.4%$221/sqft
        Source: Homes.com #261295 Report a problem
        1/8/2004Sold$32,500$10/sqft
        Source: Public Record Report a problem

        Public tax history

        YearProperty taxesTax assessment
        2026-- $506,908 +2%
        2025$6,134 +3.7%$496,969 +2%
        2024$5,913 +1.2%$487,224 +2%
        2023$5,843 +2%$477,671 +2%
        2022$5,727 +1.2%$468,305 +2%
        2021$5,661 +0%$459,122 +1%
        2020$5,660 +2.7%$454,414 +2%
        2019$5,514 +6.1%$445,504 +2%
        2018$5,198 +1.9%$436,769 +2%
        2017$5,100 $428,205 +2%
        2016$5,100 +3.3%$419,808 +1.5%
        2015$4,938 +1.2%$413,502 +2%
        2014$4,882 $405,402 +0.5%
        2013-- $403,570 +2%
        2012-- $395,657 +2%
        2011-- $387,899 +0.8%
        2010-- $385,000 -26%
        2009-- $520,000 -17.5%
        2008-- $630,000 -1.7%
        2007-- $640,654 +151.4%
        2006-- $254,818 +501.6%
        2001-- $42,358 +2%
        2000-- $41,527
        Find assessor info on the county website

        Monthly payment

        Est. payment

        Payment breakdown

        Explore the cost of this home by adjusting the details. Changes won't be saved.
        All calculations are estimates and provided by Zillow, Inc. for informational purposes only. Actual amounts may vary.
        HOA fees may include property taxes on listings classified as Co-Ops. Contact the listing agent and/or owner for fee details.
        See how much you could borrow to make a competitive offer.

        Climate risks

        Neighborhood: 92382

        Getting around

        0 / 100
        Car-Dependent

        Nearby schools

        GreatSchools rating

        A local agent can set up tours, give advice and negotiate with sellers.

        Browse local experts

        Similar homes

            • Local buyer's agents are ready to help