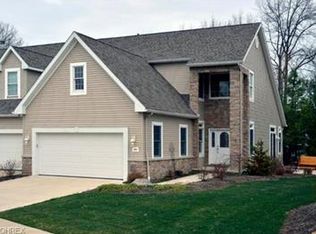
Welcome to Easy Living in the Heart of Westlake! Step into this stunning stone-front townhouse that offers the feel of a single-family home without the upkeep. Designed for comfort and convenience, this low-maintenance gem is tucked in a desirable Westlake neighborhood. The main-floor owner’s suite features a beautiful accent wall, tray ceiling with a ceiling fan and high-set windows that bring in soft natural light. The en suite bath includes a walk-in shower and a spacious walk-in closet offering both luxury and practicality. Enjoy the ease of first-floor laundry, perfectly placed just off the garage entry. The living room boasts gleaming hardwood floors, soaring vaulted ceilings, and oversized windows that make the space feel bright and airy. Step outside to your private patio with wooded view, ideal for summer grilling or sipping your morning coffee. Downstairs, the finished basement expands your living space with style featuring a dining nook, a soaker tub room, a bar area, and a cozy electric fireplace. With an egress window, it's not just a basement it’s full, functional living space. Upstairs, you’ll find two spacious bedrooms, a shared jack-and-jill style bathroom, and a versatile loft area perfect for a home office, media room, or guest hangout. This is more than a home it’s a lifestyle. Schedule your private showing today and fall in love with your next chapter.
Closed
Zillow last checked:
Listing updated:
Bought with:
Robert L Rogers, 2015005456
Keller Williams Greater Metropolitan
Lanz R Dela Roca, 2015001278
Keller Williams Greater Metropolitan
Source: MLS Now,MLS#: 5113489 Originating MLS: Akron Cleveland Association of REALTORS
Originating MLS: Akron Cleveland Association of REALTORSPrice history
| Date | Event | Price |
|---|---|---|
| 5/19/2025 | Sold | $452,500-3.7%$117/sqft |
Source:  MLS Now #5113489 Report a problem MLS Now #5113489 Report a problem | ||
| 5/19/2025 | Pending sale | $469,900$122/sqft |
Source: MLS Now #5113489 Report a problem | ||
| 5/8/2025 | Contingent | $469,900$122/sqft |
Source: MLS Now #5113489 Report a problem | ||
| 5/2/2025 | Price change | $469,900-4.1%$122/sqft |
Source: MLS Now #5113489 Report a problem | ||
| 4/10/2025 | Listed for sale | $489,900+57%$127/sqft |
Source: MLS Now #5113489 Report a problem | ||
| 6/10/2014 | Sold | $312,000-2.5%$81/sqft |
Source: MLS Now #3611417 Report a problem | ||
| 4/26/2014 | Listed for sale | $319,900$83/sqft |
Source: Howard Hanna - Crocker Road #3611417 Report a problem | ||
Nearby homes
- $452,5003 bd2 ba2.4k sqft30080 Shadow Creek Dr #19, Westlake, OH 44145Sold
- $451,5003 bd2 ba2.2k sqft30088 Shadow Creek Dr, Westlake, OH 44145Off Market
- $489,2003 bd3 ba2.2k sqft30088 Shadow Creek Dr #18, Westlake, OH 44145Off Market

- $362,9002 bd2 ba1.7k sqft30072 Shadow Creek Dr #20, Westlake, OH 44145Off Market

Get a cash offer in 3 minutes
Find out how much your home could sell for in as little as 3 minutes with a no-obligation cash offer.
Estimated market value
$471,100
