Come take a look at this gorgeous home in Baugo Township! It has 4 bedroom and 2 full bathrooms! The Primary is an en suite with a large walk in closet and double vanity. There are many updates including a brand new roof, brand new carpet, and freshly painted! The washer and dryer were also new in 2020 along with the water heater in 2021! AC was brand new in 2022. The oversized 2 stall garage has lots of storage space! It also has a fully fenced in back yard with a large patio space!
Closed
$171,000
30081 Wren St, Elkhart, IN 46517
4beds
1,560sqft
Manufactured Home
Built in 1987
0.36 Acres Lot
$207,500 Zestimate®
$--/sqft
$1,158 Estimated rent
Home value
$207,500
$191,000 - $222,000
$1,158/mo
Zestimate® history
Owner options
List your home for rent
$1,158/mo
Rent Zestimate®
Find your next renter with Zillow Rental Manager. Plus, with online applications, you can quickly screen prospective tenants – for free.
$1,158/mo
Rent Zestimate®
Refinance and save
$837/mo
Est. payment
Refinancing to a lower rate could help reduce your monthly payments and save thousands over the life of the loan.
$837/mo
Est. payment
Explore your selling options
Work with a Zillow partner agent
Leverage their expertise and Zillow's premium Showcase listings to get your home seen by more buyers.
Get startedList with your own agent
Get your home in front of millions of buyers by listing it on Zillow.
Learn how to do itSell it yourself
Take full control of how buyers see your home on Zillow by listing For Sale by Owner (FSBO).
List your homeWhat's special
Freshly paintedBrand new roofEn suiteBrand new carpetLarge walk in closetDouble vanity
Zillow last checked:
Listing updated:
Listed by:
Jenna Meyer Cell:574-276-5008,
RE/MAX Results
Bought with:
Dawn M Brown, RB19001286
Century 21 Circle
Source: IRMLS,MLS#: 202342383
Facts & features
Interior
Bedrooms & bathrooms
- Bedrooms: 4
- Bathrooms: 2
- Full bathrooms: 2
- Main level bedrooms: 4
Bedroom 1
- Level: Main
Bedroom 2
- Level: Main
Living room
- Level: Main
- Area: 260
- Dimensions: 20 x 13
Heating
- Natural Gas
Cooling
- Central Air
Appliances
- Included: Disposal, Dishwasher, Microwave, Refrigerator, Washer, Gas Cooktop, Dryer-Gas, Double Oven, Gas Water Heater, Water Softener Owned
- Laundry: Main Level
Features
- Main Level Bedroom Suite
- Flooring: Carpet, Laminate
- Basement: Crawl Space
- Has fireplace: No
Interior area
- Total structure area: 1,560
- Total interior livable area: 1,560 sqft
- Finished area above ground: 1,560
- Finished area below ground: 0
Property
Parking
- Total spaces: 2
- Parking features: Detached, Concrete
- Garage spaces: 2
- Has uncovered spaces: Yes
Features
- Levels: One
- Stories: 1
- Fencing: Full,Privacy,Wood
Lot
- Size: 0.36 Acres
- Dimensions: 115x135
- Features: 0-2.9999
Details
- Parcel number: 200522228003.000001
Construction
Type & style
- Home type: MobileManufactured
- Architectural style: Ranch
- Property subtype: Manufactured Home
Materials
- Vinyl Siding
- Roof: Asphalt
Condition
- New construction: No
- Year built: 1987
Utilities & green energy
- Gas: NIPSCO
- Sewer: Septic Tank
- Water: Well
Community & HOA
Community
- Subdivision: The Meadows
Location
- Region: Elkhart
Financial & listing details
- Tax assessed value: $143,600
- Annual tax amount: $1,895
- Date on market: 2/6/2024
- Listing terms: Cash,Conventional
Price history
| Date | Event | Price |
|---|---|---|
| 2/2/2024 | Sold | $171,000-2.3% |
Source:  IRMLS #202342383 Report a problem IRMLS #202342383 Report a problem | ||
| 12/15/2023 | Pending sale | $175,000 |
Source: IRMLS #202342383 Report a problem | ||
| 12/13/2023 | Listed for sale | $175,000 |
Source: IRMLS #202342383 Report a problem | ||
| 11/28/2023 | Pending sale | $175,000 |
Source: IRMLS #202342383 Report a problem | ||
| 11/20/2023 | Listed for sale | $175,000+271.9% |
Source: IRMLS #202342383 Report a problem | ||
| 3/17/2005 | Sold | $47,052$30/sqft |
Source: Public Record Report a problem | ||
Public tax history
| Year | Property taxes | Tax assessment |
|---|---|---|
| 2025 | $761 -62.1% | $143,600 +21.9% |
| 2024 | $2,008 +5.9% | $117,800 +7.6% |
| 2023 | $1,896 +10.3% | $109,500 +6.4% |
| 2022 | $1,719 +8% | $102,900 +13.3% |
| 2021 | $1,591 +323.8% | $90,800 +7.6% |
| 2020 | $375 +26.6% | $84,400 +6.2% |
| 2019 | $297 -11.4% | $79,500 +8.8% |
| 2018 | $335 +11.6% | $73,100 +4.9% |
| 2017 | $300 | $69,700 +2.5% |
| 2016 | $300 +4.9% | $68,000 +3.5% |
| 2014 | $286 -14.4% | $65,700 -3% |
| 2013 | $334 +11.1% | $67,700 -0.3% |
| 2012 | $301 -15% | $67,900 -6.7% |
| 2011 | $354 -33.4% | $72,800 -20.4% |
| 2010 | $531 -11.9% | $91,500 -6.6% |
| 2009 | $603 -68.4% | $98,000 +4.9% |
| 2007 | $1,909 +97.4% | $93,400 +2.3% |
| 2006 | $967 -2.4% | $91,300 |
| 2005 | $990 -1.9% | $91,300 |
| 2004 | $1,009 +15.6% | $91,300 |
| 2003 | $873 +27% | $91,300 +111.3% |
| 2002 | $688 -3.3% | $43,200 +200% |
| 2001 | $711 | $14,400 |
Find assessor info on the county website
Neighborhood: 46517
Nearby homes
- $105,0003 bd2 ba1.5k sqft30103 Wren St, Elkhart, IN 46517Sold
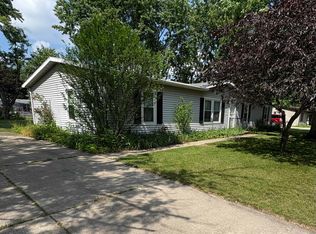
- $215,0003 bd2 ba1.6k sqft30063 Wren St, Elkhart, IN 46517Sold

- $104,4002 bd1 ba784 sqft30090 Mockingbird Ct, Elkhart, IN 46517Off Market

- $218,0003 bd2 ba1.6k sqft30068 Wren St, Elkhart, IN 46517Off Market
- $80,7002 bd1 ba840 sqft30108 Mockingbird Ct, Elkhart, IN 46517Off Market
- $177,2003 bd2 ba1k sqft30104 Wren St, Elkhart, IN 46517Off Market
- $132,3003 bd2 ba1k sqft30072 Mockingbird Ct, Elkhart, IN 46517Off Market
- $165,0003 bd2 ba1.4k sqft30045 Wren St, Elkhart, IN 46517Off Market
Nearby schools
GreatSchools rating
- NAJimtown Elementary SchoolGrades: K-2Distance: 1.1 mi
- 6/10Jimtown Junior High SchoolGrades: 7-8Distance: 1.2 mi
- 4/10Jimtown High SchoolGrades: 9-12Distance: 1.3 mi
Schools provided by the listing agent
- Elementary: Jimtown
- Middle: Jimtown
- High: Jimtown
- District: Baugo Community
Source: IRMLS. This data may not be complete. We recommend contacting the local school district to confirm school assignments for this home.
- Indiana
- Elkhart County
- Elkhart
- 46517
- 30081 Wren St
Nearby cities
Nearby neighborhoods
Nearby zip codes
Other Elkhart Topics
