A legacy of luxury unfolds at this lovely mountain home; crafted by distinguished Evergreen builder Jim Gregg, who chose this incomparable setting to create his own family home. Tucked into a quiet cul-de-sac in Troutdale Village, a neighborhood steeped in the legacy of the historic Troutdale in the Pines resort, it’s a masterpiece of thoughtfully curated design, unparalleled craftsmanship and architectural ingenuity. The home is harmoniously integrated with its natural surroundings, embraced by towering pine trees and dramatic rock outcroppings reminiscent of our mountain parks. The home is airy, bright and inviting and just oozes charm & warmth. Walls of windows in the formal living and dining areas frame breathtaking mountain panoramas, while allowing natural light to cascade throughout. A cozy hearth room off the kitchen is an inviting place to gather by a gorgeous stone wood-burning fireplace with custom screen. The kitchen gleams with warm tones in stone and cabinetry anchored by stainless-steel appliances. The primary suite is a serene retreat, boasting generous proportions, gas fireplace, and a private deck perfect for savoring morning coffee or evening sunsets and the ensuite is large and gracious. 4 add'l bedrooms ensure comfortable accommodations for family and guests. The upper-level has a Jack-and-Jill bath and includes a versatile loft space. The lower-level is home to a fabulous rec room complete with a custom-built bar, ideal for entertaining. When you get the builder's own home, you get the most thoughtful floorplan and architectural details that you won't find anywhere else - including salvaged doors that serve as artistic focal points, each telling its own story. With the perfect balance of accessibility and seclusion, its positioned minutes from Evergreen Lake, downtown shopping & dining, local schools and Dedisse Park. This peerless property presents a rare opportunity to own an expertly crafted mountain residence in an iconic Colorado setting!
Sold for $1,750,000
Street View
$1,750,000
30082 Troutdale Ridge Road, Evergreen, CO 80439
5beds
6,402sqft
Single Family Residence
Built in 1991
1.05 Acres Lot
$1,707,100 Zestimate®
$273/sqft
$7,876 Estimated rent
Home value
$1,707,100
$1.60M - $1.83M
$7,876/mo
Zestimate® history
Owner options
List your home for rent
$7,876/mo
Rent Zestimate®
Find your next renter with Zillow Rental Manager. Plus, with online applications, you can quickly screen prospective tenants – for free.
$7,876/mo
Rent Zestimate®
Refinance and save
$8,237/mo
Est. payment
Refinancing to a lower rate could help reduce your monthly payments and save thousands over the life of the loan.
$8,237/mo
Est. payment
Explore your selling options
Work with a Zillow partner agent
Leverage their expertise and Zillow's premium Showcase listings to get your home seen by more buyers.
Get startedList with your own agent
Get your home in front of millions of buyers by listing it on Zillow.
Learn how to do itSell it yourself
Take full control of how buyers see your home on Zillow by listing For Sale by Owner (FSBO).
List your homeWhat's special
Gorgeous stone wood-burning fireplacePrivate deckCozy hearth roomVersatile loft spaceJack-and-jill bathBreathtaking mountain panoramasWalls of windows
Zillow last checked:
Listing updated:
Listed by:
Lark Stewart 303-880-5555 lark.stewart@sothebysrealty.com,
LIV Sotheby's International Realty,
Lark Stewart 303-880-5555,
LIV Sotheby's International Realty
Bought with:
Maxwell Murphy, 100106223
Real Broker, LLC DBA Real
Source: REcolorado as distributed by MLS GRID,MLS#: 8484012
Facts & features
Interior
Bedrooms & bathrooms
- Bedrooms: 5
- Bathrooms: 5
- Full bathrooms: 2
- 3/4 bathrooms: 1
- 1/2 bathrooms: 2
- Main level bathrooms: 2
- Main level bedrooms: 1
Primary bedroom
- Description: Main Level Primary Suite With Huge Sitting Area, Gas Fireplace, Door To Back Deck. South-Facing With Ample Natural Light. Vaulted Ceiling And Plantation Shutters.
- Level: Main
Bedroom
- Description: Upper Level Bedroom (1 Of 2) With Window Seat, Walk-In Closet And A Private Sink
- Level: Upper
Bedroom
- Description: Upper Level Bedroom (1 Of 2) With Window Seat, Walk-In Closet And A Private Sink.
- Level: Upper
Bedroom
- Description: Lower Level Bedroom (1 Of 2)
- Level: Basement
Bedroom
- Description: Lower Level Bedroom (2 Of 2)
- Level: Basement
Primary bathroom
- Description: Huge Primary Bath With Walk-In Closet, Private Loo, Large Soaking Tub, Walk-In Shower And Dual Vanities. Amazing Views And Privacy!
- Level: Main
Bathroom
- Description: Jack And Jill Bath - Bedrooms Have Private Sinks, But Share The Toliet And Shower/Tub.
- Level: Upper
Bathroom
- Description: Main Level Powder Room
- Level: Main
Bathroom
- Description: Lower Level Bathroom With Steam Shower.
- Level: Basement
Bathroom
- Description: Powder Room
- Level: Basement
Bonus room
- Description: Massive (589sqft) Unfinished Room! Ready To Be Finished! Heated, Windows, Accessible Plumbing. Would Make An Amazing Home Gym, 6th Bedroom/Guest Suite. Has Incredible Southern Views And Lots Of Natural Light!
- Level: Basement
- Area: 589 Square Feet
- Dimensions: 31 x 19
Dining room
- Description: Dining Room In Great Room. Wall Of Windows And Door To Back Deck. Enjoy Amazing Sunsets!
- Level: Main
Family room
- Description: Stunning Rock Surround, Wood-Burning Fireplace With Built-In Storage And Shelving On Either Side. Door To Back Deck And Big Views!
- Level: Main
Family room
- Description: Spacious Rec Room With Bar (Sink And Drink Refrigerator), Room For A Big Tv And A Space For Ping-Pong Or Pool Table. Door To Back Lower Patio And Back Yard. Amazing Space - Perfect For Entertaining!
- Level: Basement
Great room
- Description: Grand, Vaulted Great Room With Gas Fireplace, Ceiling Fans, Wood Floors, And Amazing Mountain Views.
- Level: Main
Kitchen
- Description: Subzero Refrigerator, Double Ovens (Kitchen Aid), Wine Cooler, Granite Counters, Breakfast, Walk-In Pantry, Meal Planning Desk Station.
- Level: Main
Laundry
- Description: Laundry And Mudroom Just Inside Garage. Utility Sink, Laundry Shoot, Storage, Coat Hooks And Bench.
- Level: Main
Loft
- Description: Makes For An Excellent Play Room!
- Level: Upper
Loft
- Description: Excellent Study Desk, Office Or Craft Area
- Level: Upper
Office
- Description: Private Executive Office With Entry Door Salvaged From An Old Denver Architectural Firm. Door To Front Deck And Closet For Storage.
- Level: Main
Utility room
- Description: Huge Utility/Storage Room.
- Level: Basement
Heating
- Forced Air, Natural Gas
Cooling
- None
Appliances
- Included: Convection Oven, Cooktop, Dishwasher, Disposal, Double Oven, Dryer, Refrigerator, Self Cleaning Oven, Washer, Wine Cooler
- Laundry: In Unit
Features
- Built-in Features, Ceiling Fan(s), Eat-in Kitchen, Five Piece Bath, Granite Counters, High Ceilings, High Speed Internet, Kitchen Island, Pantry, Primary Suite, Smoke Free, Solid Surface Counters, Vaulted Ceiling(s), Walk-In Closet(s), Wet Bar
- Flooring: Carpet, Tile, Wood
- Windows: Double Pane Windows, Window Coverings
- Basement: Exterior Entry,Finished,Full,Unfinished,Walk-Out Access
- Number of fireplaces: 3
- Fireplace features: Family Room, Gas, Master Bedroom, Wood Burning
Interior area
- Total structure area: 6,402
- Total interior livable area: 6,402 sqft
- Finished area above ground: 3,813
- Finished area below ground: 1,957
Property
Parking
- Total spaces: 3
- Parking features: Asphalt, Concrete, Dry Walled, Exterior Access Door, Lighted, Oversized
- Attached garage spaces: 3
Features
- Levels: Three Or More
- Entry location: Stairs
- Patio & porch: Covered, Deck, Front Porch, Patio
- Exterior features: Balcony, Dog Run, Garden, Lighting, Private Yard, Rain Gutters
- Spa features: Steam Room
- Fencing: Partial
- Has view: Yes
- View description: Mountain(s)
Lot
- Size: 1.05 Acres
- Features: Cul-De-Sac, Foothills, Level, Master Planned, Near Public Transit, Secluded, Sprinklers In Front
- Residential vegetation: Aspen, Mixed, Natural State, Wooded
Details
- Parcel number: 168187
- Zoning: P-D
- Special conditions: Standard
Construction
Type & style
- Home type: SingleFamily
- Architectural style: Mountain Contemporary
- Property subtype: Single Family Residence
Materials
- Frame
- Foundation: Slab
- Roof: Composition
Condition
- Updated/Remodeled
- Year built: 1991
Utilities & green energy
- Sewer: Public Sewer
- Water: Public
- Utilities for property: Cable Available, Electricity Connected, Internet Access (Wired), Natural Gas Connected, Phone Connected
Community & HOA
Community
- Security: Carbon Monoxide Detector(s), Security System, Smoke Detector(s)
- Subdivision: Troutdale Village
HOA
- Has HOA: Yes
- Services included: Insurance
- HOA fee: $95 annually
- HOA name: Troutdale Village Single Family Homeowners Assoc.
- HOA phone: 303-590-4725
Location
- Region: Evergreen
Financial & listing details
- Price per square foot: $273/sqft
- Tax assessed value: $1,506,322
- Annual tax amount: $7,425
- Date on market: 3/4/2025
- Listing terms: Cash,Conventional,Jumbo
- Exclusions: Sellers Personal Property And Staging Items.
- Ownership: Corporation/Trust
- Electric utility on property: Yes
- Road surface type: Paved
Price history
| Date | Event | Price |
|---|---|---|
| 7/24/2025 | Sold | $1,750,000-2.5%$273/sqft |
Source:  REcolorado as distributed by MLS GRID #8484012 Report a problem REcolorado as distributed by MLS GRID #8484012 Report a problem | ||
| 6/10/2025 | Pending sale | $1,795,000$280/sqft |
Source: REcolorado as distributed by MLS GRID #8484012 Report a problem | ||
| 4/30/2025 | Price change | $1,795,000-4.3%$280/sqft |
Source: REcolorado as distributed by MLS GRID #8484012 Report a problem | ||
| 4/9/2025 | Price change | $1,875,000-1.3%$293/sqft |
Source: REcolorado as distributed by MLS GRID #8484012 Report a problem | ||
| 3/4/2025 | Listed for sale | $1,900,000+74.3%$297/sqft |
Source: REcolorado as distributed by MLS GRID #8484012 Report a problem | ||
| 11/30/2007 | Listing removed | $1,090,000$170/sqft |
Source: Obeo #502885 Report a problem | ||
| 11/14/2007 | Listed for sale | $1,090,000$170/sqft |
Source: Obeo #502885 Report a problem | ||
| 5/31/2007 | Sold | $1,090,000+12.5%$170/sqft |
Source: Public Record Report a problem | ||
| 11/1/2005 | Sold | $969,000$151/sqft |
Source: Public Record Report a problem | ||
Public tax history
| Year | Property taxes | Tax assessment |
|---|---|---|
| 2025 | $7,425 -0.3% | $94,145 +7.1% |
| 2024 | $7,444 +27.4% | $87,873 |
| 2023 | $5,844 -11% | $87,873 +27.7% |
| 2022 | $6,567 +31.3% | $68,805 -2.8% |
| 2021 | $5,003 | $70,786 +32.3% |
| 2020 | $5,003 +1.4% | $53,507 |
| 2019 | $4,933 -18.9% | $53,507 -16.2% |
| 2018 | $6,084 | $63,827 |
| 2017 | $6,084 +6.1% | $63,827 +3.9% |
| 2016 | $5,732 +100% | $61,441 |
| 2015 | $2,866 -42.8% | $61,441 +20.8% |
| 2014 | $5,013 -30.9% | $50,844 |
| 2013 | $7,260 +1.8% | $50,844 -31.8% |
| 2012 | $7,134 +0.7% | $74,511 |
| 2011 | $7,081 +0.1% | $74,511 -0.1% |
| 2010 | $7,073 -6.1% | $74,570 |
| 2009 | $7,531 +0.2% | $74,570 -5.9% |
| 2008 | $7,515 +99.3% | $79,230 -5.3% |
| 2007 | $3,771 -0.5% | $83,650 +112.3% |
| 2006 | $3,792 -23.1% | $39,410 -24.9% |
| 2005 | $4,932 +9% | $52,500 |
| 2004 | $4,524 +9.2% | $52,500 -7.1% |
| 2003 | $4,144 +4.1% | $56,500 +19.3% |
| 2002 | $3,980 -1.3% | $47,350 +9.1% |
| 2001 | $4,034 +2.4% | $43,420 |
| 2000 | $3,940 | $43,420 |
Find assessor info on the county website
Neighborhood: 80439
Nearby homes
- $---- sqft30082 Troutdale Ridge Rd, Evergreen, CO 80439Off Market
- $1,039,0004 bd3 ba2.9k sqft30052 Troutdale Ridge Rd, Evergreen, CO 80439Off Market

- $1,466,7003 bd4 ba3.9k sqft31022 Troutdale Ridge Rd, Evergreen, CO 80439Off Market
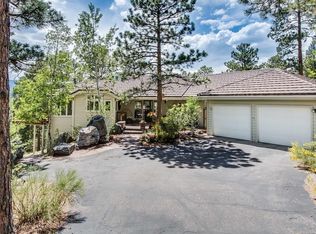
- $1,339,2005 bd3 ba3.4k sqft30051 Troutdale Ridge Rd, Evergreen, CO 80439Off Market
- $744,5003 bd2 ba1.9k sqft30053 Troutdale Scenic Dr, Evergreen, CO 80439Off Market
- $59,927-- bd-- ba-- sqft30053 Troutdale Scenic Dr, Evergreen, CO 80439Off Market
- $1,535,0005 bd4 ba4.6k sqft30032 Troutdale Ridge Rd, Evergreen, CO 80439Sold
- $1,447,1004 bd4 ba2.9k sqft31021 Troutdale Ridge Rd, Evergreen, CO 80439Off Market
Nearby schools
GreatSchools rating
- NABergen Meadow Primary SchoolGrades: PK-2Distance: 3 mi
- 8/10Evergreen Middle SchoolGrades: 6-8Distance: 2.8 mi
- 9/10Evergreen High SchoolGrades: 9-12Distance: 1.4 mi
Schools provided by the listing agent
- Elementary: Bergen
- Middle: Evergreen
- High: Evergreen
- District: Jefferson County R-1
Source: REcolorado as distributed by MLS GRID. This data may not be complete. We recommend contacting the local school district to confirm school assignments for this home.
Get a cash offer in 3 minutes
Find out how much your home could sell for in as little as 3 minutes with a no-obligation cash offer.
Estimated market value
$1,707,100
Get a cash offer in 3 minutes
Find out how much your home could sell for in as little as 3 minutes with a no-obligation cash offer.
Estimated market value
$1,707,100
- Colorado
- Jefferson County
- Evergreen
- 80439
- 30082 Troutdale Ridge Road
Nearby cities
Nearby neighborhoods
Nearby zip codes
Other Evergreen Topics
