Skip main navigation
Sold for $642,000
  • $642,000

    30084 Macintosh Ln, New Hudson, MI 48165

    4beds
    3,838sqft
    Single Family Residence
    Built in 2015
    8,276 Square Feet Lot
    $679,100 Zestimate®
    $167/sqft
    $3,936 Estimated rent

    Home value

    $679,100

    $645,000 - $713,000

    $3,936/mo

    Zestimate® history
    Loading
    Loading...

    Owner options

    List your home for rent

    $3,936/mo

    Rent Zestimate®

    Find your next renter with Zillow Rental Manager. Plus, with online applications, you can quickly screen prospective tenants – for free.

    Learn more

    $3,936/mo

    Rent Zestimate®

    Refinance and save

    $4,679/mo

    Est. payment

    Refinancing to a lower rate could help reduce your monthly payments and save thousands over the life of the loan.

    See today's rates

    $4,679/mo

    Est. payment

    Explore your selling options

    Work with a Zillow partner agent

    Leverage their expertise and Zillow's premium Showcase listings to get your home seen by more buyers.

    Get started

    List with your own agent

    Get your home in front of millions of buyers by listing it on Zillow.

    Learn how to do it

    Sell it yourself

    Take full control of how buyers see your home on Zillow by listing For Sale by Owner (FSBO).

    List your home

    What's special

    Extra storageOverhead storage shelvesLarge guest suiteHuge family roomPrivate seatingSouth lyonCustom newer built home
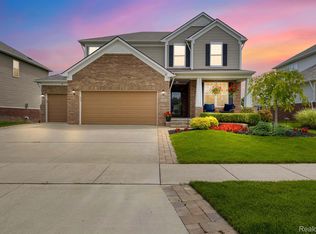
    Beautiful, custom 4 bed, 3.1 bath, custom newer built home with fully finished walkout and 3 car garage on a premier site in highly coveted Orchards of Lyon. Open concept living, huge family room opens to dining, gourmet kitchen featuring beautiful quartz countertops, backsplash & high-end appliances, business center, and sunroom. Main floor features upgraded wood floors, fireplace, oversized windows with remote control blinds lining back of the home. Unbelievable outdoor living space with covered front porch, brand new oversized trek deck gracing the main level with an under-deck drainage system that provides a covered brick patio in the finished walk out. Large primary suite includes private seating/gym area, WIC, amazing ensuite with walk in shower built for 2! Upstairs continues with laundry room, 2 more large bedrooms with WIC and large 18x18 loft which can be used playroom, study, could be 5th bedroom... endless possibilities. The fully furnished lower level is complete with a large guest suite and full bath. 3 car garage is complete with EV Charging, IQ Wi-Fi smart Quiet Belt Drive garage doors & built in overhead storage shelves and attic in garage for extra storage. Minutes from downtown New Hudson, South Lyon, and Milford. Close to Kensington Metro Park, shopping, restaurants, and expressways. South Lyon Schools. This is a must-see house, impeccable from top to bottom!!

    Zillow last checked:

    Listing updated:

    Listed by:

    Kathryn Gorz 248-330-8881,

    Coldwell Banker Realty-Clarkston

    Bought with:

    Naresh Gaddam, 6501436512

    Community Choice Realty Associates, LLC

    Source: Realcomp II,MLS#: 20240008788MLS Logo

    Facts & features

    Interior

    Bedrooms & bathrooms
    • Bedrooms: 4
    • Bathrooms: 4
    • Full bathrooms: 3
    • 1/2 bathrooms: 1
    Heating
    • Forced Air, Natural Gas
    Cooling
    • Ceiling Fans, Central Air
    Appliances
    • Included: Built In Electric Oven, Convection Oven, Dishwasher, Disposal, Dryer, Exhaust Fan, Gas Cooktop, Washer
    • Laundry: Electric Dryer Hookup, Gas Dryer Hookup, Laundry Room, Washer Hookup
    Features
    • Entrance Foyer, Programmable Thermostat
    • Basement: Finished,Full,Walk Out Access
    • Has fireplace: Yes
    • Fireplace features: Gas, Great Room
    Interior area
    • Total interior livable area: 3,838 sqft
    • Finished area above ground: 2,797
    • Finished area below ground: 1,041

    Property

    Parking
    • Total spaces: 3
    • Parking features: Three Car Garage, Attached, Direct Access, Electricityin Garage, Garage Faces Front, Garage Door Opener, Side Entrance
    • Attached garage spaces: 3
    Features
    • Levels: Two
    • Stories: 2
    • Entry location: GroundLevelwSteps
    • Patio & porch: Covered, Deck, Patio, Porch
    • Exterior features: Lighting
    • Pool features: None
    Lot
    • Size: 8,276 Square Feet
    • Dimensions: 58 x 120 x 85 x 120
    Details
    • Parcel number: 2104307082
    • Special conditions: Short Sale No,Standard

    Construction

    Type & style
    • Home type: SingleFamily
    • Architectural style: Colonial
    • Property subtype: Single Family Residence
    Materials
    • Brick, Vinyl Siding, Wood Siding
    • Foundation: Basement, Brick Mortar, Poured
    • Roof: Asphalt
    Condition
    • New construction: No
    • Year built: 2015
    • Major remodel year: 2022

    Utilities & green energy

    • Sewer: Public Sewer
    • Water: Public
    • Utilities for property: Cable Available, Underground Utilities

    Community & HOA

    Community
    • Security: Smoke Detectors
    • Subdivision: ORCHARDS OF LYON II CONDO OCCPN 2054
    HOA
    • Has HOA: Yes
    • HOA fee: $545 annually
    Location
    • Region: New Hudson

    Financial & listing details

    • Price per square foot: $167/sqft
    • Tax assessed value: $224,140
    • Annual tax amount: $6,860
    • Date on market: 3/14/2024
    • Cumulative days on market: 8 days
    • Listing agreement: Exclusive Right To Sell
    • Listing terms: Cash,Conv Blend Rt,Conventional,Va Loan
    • Exclusions: Exclusion(s) Do Not Exist

    Price history

    DateEventPrice
    4/29/2024Sold$642,000-4.2%$167/sqft
    Source: Realcomp II #20240008788 Report a problem
    3/22/2024Pending sale$670,000$175/sqft
    Source: Realcomp II #20240008788 Report a problem
    3/14/2024Listed for sale$670,000+55.8%$175/sqft
    Source: Realcomp II #20240008788 Report a problem
    6/10/2020Sold$430,000-1.1%$112/sqft
    Source: Public Record Report a problem
    4/27/2020Listed for sale$435,000-0.2%$113/sqft
    Source: Remerica United Realty-Brighton #2200027467 Report a problem
    6/23/2016Sold$435,974$114/sqft
    Source: Public Record Report a problem

    Public tax history

    YearProperty taxesTax assessment
    2024$6,961 +5%$275,230 +17.9%
    2023$6,629 +6.3%$233,370 +9.3%
    2022$6,234 +4.7%$213,470 +0.4%
    2021$5,953 $212,720 +2.5%
    2020-- $207,610 +3.4%
    2019$6,055 -4.3%$200,740 +3.8%
    2018$6,329 +210.5%$193,470 +1.4%
    2017$2,039 $190,780 +106.8%
    2016$2,039 $92,260
    2015-- --
    Find assessor info on the county website

    Neighborhood: 48165

    Nearby schools

    GreatSchools rating
    Get a cash offer in 3 minutes
    Find out how much your home could sell for in as little as 3 minutes with a no-obligation cash offer.
    Estimated market value
    $679,100
    Get a cash offer in 3 minutes
    Find out how much your home could sell for in as little as 3 minutes with a no-obligation cash offer.
    Estimated market value
    $679,100