Welcome to Nutters Crossing, one of Salisbury’s most desirable golf club communities on the city’s east side! This stunning 4-bedroom, 3.5-bath home is ideally located on a premium cul-de-sac lot with a fully fenced backyard—perfect for privacy, entertaining, and outdoor fun. From the moment you walk in, you’ll be wowed by the soaring cathedral ceilings and the warm, inviting living room complete with a gas fireplace and a mounted TV included in the sale. The main-level primary suite offers a private retreat with a spacious walk-in closet and a luxurious en-suite bath. The open-concept kitchen features a sunny dining area with sliding glass doors leading to a large deck—ideal for summer cookouts and weekend gatherings. A formal dining room provides additional space for entertaining. Upstairs, you'll find three generously sized bedrooms, including a second suite with its own private bath—perfect for guests or multi-generational living. This home is not only beautiful—it’s built for comfort and efficiency: Dual-zone HVAC with the downstairs unit recently replaced, Roof replaced in 2016, Propane-fueled tankless water heater. Outside, the spacious fenced yard offers endless possibilities—add a pool, host a soccer match, or create your dream backyard oasis. The oversized two-car garage has plenty of room for storage, vehicles, or your future workshop. The seller has made numerous upgrades throughout the home. While painting is partially complete, you’ll have the chance to make it your own—and with an acceptable offer, the seller is offering a paint allowance and a 1-year American Home Shield home warranty for peace of mind. Homes in Nutters Crossing don’t stay on the market long—schedule your private tour today before it’s gone! ** Septic inspected and passed. Water tested with good results. **
Sold for $422,500
$422,500
30085 Haymarket Ct, Salisbury, MD 21804
4beds
3,133sqft
Single Family Residence
Built in 1995
0.6 Acres Lot
$430,000 Zestimate®
$135/sqft
$2,855 Estimated rent
Home value
$430,000
$361,000 - $512,000
$2,855/mo
Zestimate® history
Owner options
List your home for rent
$2,855/mo
Rent Zestimate®
Find your next renter with Zillow Rental Manager. Plus, with online applications, you can quickly screen prospective tenants – for free.
$2,855/mo
Rent Zestimate®
Refinance and save
$2,839/mo
Est. payment
Refinancing to a lower rate could help reduce your monthly payments and save thousands over the life of the loan.
$2,839/mo
Est. payment
Explore your selling options
Work with a Zillow partner agent
Leverage their expertise and Zillow's premium Showcase listings to get your home seen by more buyers.
Get startedList with your own agent
Get your home in front of millions of buyers by listing it on Zillow.
Learn how to do itSell it yourself
Take full control of how buyers see your home on Zillow by listing For Sale by Owner (FSBO).
List your homeWhat's special
Zillow last checked:
Listing updated:
Listed by:
Tim Arnett 410-375-9107,
ERA Martin Associates,
Co-Listing Agent: Bonnie Flinn 443-614-7766,
ERA Martin Associates
Bought with:
Millie Cappello, 39076
Long & Foster Real Estate, Inc.
Source: Bright MLS,MLS#: MDWC2018320
Facts & features
Interior
Bedrooms & bathrooms
- Bedrooms: 4
- Bathrooms: 4
- Full bathrooms: 3
- 1/2 bathrooms: 1
- Main level bathrooms: 2
- Main level bedrooms: 1
Basement
- Area: 0
Heating
- Heat Pump, Electric, Propane
Cooling
- Central Air, Electric
Appliances
- Included: Tankless Water Heater
Features
- Entry Level Bedroom, Formal/Separate Dining Room, Eat-in Kitchen
- Flooring: Wood
- Has basement: No
- Has fireplace: No
Interior area
- Total structure area: 3,133
- Total interior livable area: 3,133 sqft
- Finished area above ground: 3,133
- Finished area below ground: 0
Property
Parking
- Total spaces: 6
- Parking features: Inside Entrance, Garage Faces Side, Attached, Driveway
- Attached garage spaces: 2
- Uncovered spaces: 4
Accessibility
- Accessibility features: 2+ Access Exits
Features
- Levels: Two
- Stories: 2
- Patio & porch: Deck
- Exterior features: Underground Lawn Sprinkler
- Pool features: None
- Fencing: Privacy,Vinyl
- Has view: Yes
- View description: Street
Lot
- Size: 0.6 Acres
- Features: Suburban
Details
- Additional structures: Above Grade, Below Grade
- Parcel number: 2308032564
- Zoning: R22
- Special conditions: Standard
Construction
Type & style
- Home type: SingleFamily
- Architectural style: Cape Cod
- Property subtype: Single Family Residence
Materials
- Combination
- Foundation: Crawl Space
- Roof: Architectural Shingle
Condition
- Very Good
- New construction: No
- Year built: 1995
Utilities & green energy
- Electric: 200+ Amp Service
- Sewer: On Site Septic
- Water: Well
Community & HOA
Community
- Subdivision: Nutters Crossing
HOA
- Has HOA: Yes
- HOA fee: $275 annually
Location
- Region: Salisbury
Financial & listing details
- Price per square foot: $135/sqft
- Tax assessed value: $420,600
- Annual tax amount: $3,545
- Date on market: 6/7/2025
- Listing agreement: Exclusive Right To Sell
- Listing terms: Cash,Conventional,FHA,VA Loan,USDA Loan
- Ownership: Fee Simple
Price history
| Date | Event | Price |
|---|---|---|
| 9/8/2025 | Sold | $422,500+15.8%$135/sqft |
Source:  Bright MLS #MDWC2018320 Report a problem Bright MLS #MDWC2018320 Report a problem | ||
| 6/29/2023 | Sold | $365,000+5.8%$117/sqft |
Source: Bright MLS #MDWC2009266 Report a problem | ||
| 2/16/2021 | Sold | $345,000+56.8%$110/sqft |
Source: Public Record Report a problem | ||
| 6/6/2016 | Sold | $220,000+7.3%$70/sqft |
Source: Public Record Report a problem | ||
| 6/29/2000 | Sold | $205,000-3.3%$65/sqft |
Source: Public Record Report a problem | ||
| 5/31/1996 | Sold | $212,000$68/sqft |
Source: Public Record Report a problem | ||
Public tax history
| Year | Property taxes | Tax assessment |
|---|---|---|
| 2025 | $3,340 -5.8% | $420,600 +13.7% |
| 2024 | $3,545 +11.4% | $369,767 +15.9% |
| 2023 | $3,181 +16.5% | $318,933 +19% |
| 2022 | $2,732 +1.2% | $268,100 +3.3% |
| 2021 | $2,701 +3.4% | $259,533 +3.4% |
| 2020 | $2,612 +2.9% | $250,967 +3.5% |
| 2019 | $2,537 +1.8% | $242,400 +2.3% |
| 2018 | $2,491 -0.1% | $236,867 +2.4% |
| 2017 | $2,493 +12.3% | $231,333 +2.5% |
| 2016 | $2,220 | $225,800 |
| 2015 | $2,220 | $225,800 |
| 2014 | $2,220 | $225,800 -10% |
| 2013 | -- | $250,800 |
| 2012 | -- | $250,800 |
| 2011 | -- | $250,800 -20.7% |
| 2010 | -- | $316,310 +5.8% |
| 2009 | -- | $298,960 +6.2% |
| 2008 | -- | $281,610 +6.6% |
| 2007 | -- | $264,260 +4.8% |
| 2006 | -- | $252,210 +5% |
| 2005 | -- | $240,160 +5.3% |
| 2004 | -- | $228,110 +4.1% |
| 2003 | -- | $219,080 +4.3% |
| 2002 | -- | $210,050 +4.5% |
| 2001 | -- | $201,020 |
Find assessor info on the county website
Neighborhood: 21804
Nearby homes
- $497,500-- bd2 ba3k sqft30095 Haymarket Ct, Salisbury, MD 21804Off Market
- $437,3003 bd2 ba2k sqft30075 Haymarket Ct, Salisbury, MD 21804Off Market
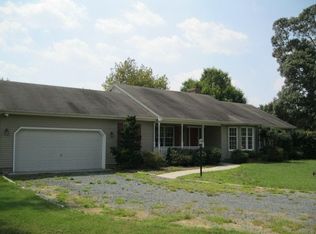
- $456,3004 bd3 ba2.6k sqft30098 Southampton Bridge Rd, Salisbury, MD 21804Off Market
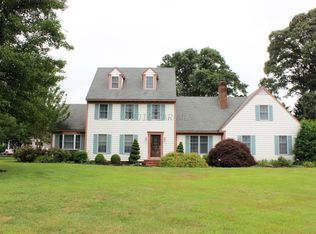
- $429,2003 bd2 ba2.1k sqft30080 Rolling Meadows Rd, Salisbury, MD 21804Off Market
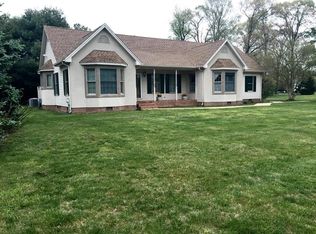
- $472,2004 bd3 ba2.7k sqft30071 Haymarket Ct, Salisbury, MD 21804Off Market
- $435,800-- bd2 ba2.3k sqft30080 Haymarket Ct, Salisbury, MD 21804Off Market
- $487,0004 bd3 ba3.2k sqft30103 Southampton Bridge Rd, Salisbury, MD 21804Sold
- $480,100-- bd2 ba2.7k sqft30068 Rolling Meadows Rd, Salisbury, MD 21804Off Market
Nearby schools
GreatSchools rating
- NAFruitland Primary SchoolGrades: PK-2Distance: 2.2 mi
- 6/10Bennett Middle SchoolGrades: 6-8Distance: 3.2 mi
- 5/10Parkside High SchoolGrades: 9-12Distance: 1.8 mi
Schools provided by the listing agent
- District: Wicomico County Public Schools
Source: Bright MLS. This data may not be complete. We recommend contacting the local school district to confirm school assignments for this home.
Get a cash offer in 3 minutes
Find out how much your home could sell for in as little as 3 minutes with a no-obligation cash offer.
Estimated market value
$430,000
Get a cash offer in 3 minutes
Find out how much your home could sell for in as little as 3 minutes with a no-obligation cash offer.
Estimated market value
$430,000
- Maryland
- Wicomico County
- Salisbury
- 21804
- 30085 Haymarket Ct
Nearby cities
Nearby neighborhoods
Nearby zip codes
Other Salisbury Topics
