A spacious Country/European style home design featuring approximately 3440 sf of living space. This two story plan is characterized by it's luxurious first floor primary suite and open flowing layout. A dramatic foyer opens into a central living room with a cathedral ceiling. A formal dining area off the kitchen which has a had a few modifications to the original design to open it and make the flow of the floorplan seamless. This is country living at it's finest on 2.72 acres with a lot of frontage and a great view of the woods and farmland from the back porch. A great place to sit and reflect after a long day.
New construction
$615,000
30085 Statesville Rd, Newsoms, VA 23874
5beds
3,440sqft
Single Family Residence
Built in 2026
2.72 Acres Lot
$614,600 Zestimate®
$179/sqft
$-- HOA
What's special
Open flowing layoutTwo story planBack porchDramatic foyer
- 24 days |
- 329 |
- 16 |
Zillow last checked:
Listing updated:
Listed by:
Tara Driggers,
The Real Estate Group 757-942-5550
Source: REIN Inc.,MLS#: 10646822
Facts & features
Interior
Bedrooms & bathrooms
- Bedrooms: 5
- Bathrooms: 4
- Full bathrooms: 3
- 1/2 bathrooms: 1
Rooms
- Room types: 1st Floor Primary BR, Breakfast Area, PBR with Bath, Office/Study, Utility Closet
Primary bedroom
- Level: First
Heating
- Forced Air, Heat Pump
Cooling
- Central Air
Appliances
- Included: 220 V Elec, Electric Water Heater
- Laundry: Dryer Hookup, Washer Hookup
Features
- Cathedral Ceiling(s), Walk-In Closet(s), Ceiling Fan(s), Entrance Foyer, Pantry
- Flooring: Ceramic Tile, Laminate/LVP
- Basement: Sealed/Encapsulated Crawl Space
- Has fireplace: No
Interior area
- Total interior livable area: 3,440 sqft
Property
Parking
- Total spaces: 4
- Parking features: 4 Space, Multi Car, Off Street, Driveway
- Has uncovered spaces: Yes
Accessibility
- Accessibility features: Levered Door, Main Floor Laundry
Features
- Stories: 2
- Patio & porch: Porch
- Pool features: None
- Fencing: Other,Fenced
- Has view: Yes
- View description: Trees/Woods
- Waterfront features: Not Waterfront
Lot
- Size: 2.72 Acres
- Features: Wooded
Details
- Zoning: A-1
- Other equipment: Attic Fan
Construction
Type & style
- Home type: SingleFamily
- Architectural style: Traditional
- Property subtype: Single Family Residence
Materials
- Vinyl Siding
- Roof: Asphalt Shingle
Condition
- New construction: Yes
- Year built: 2026
Utilities & green energy
- Sewer: Septic Tank
- Water: Well
Community & HOA
Community
- Subdivision: All Others Area 69
HOA
- Has HOA: No
Location
- Region: Newsoms
Financial & listing details
- Price per square foot: $179/sqft
- Annual tax amount: $4,000
- Date on market: 7/31/2026
Estimated market value
$614,600
$584,000 - $645,000
$4,115/mo
Price history
Price history is unavailable.
Public tax history
Tax history is unavailable.
Monthly payment
Est. payment
Payment breakdown
Explore the cost of this home by adjusting the details. Changes won't be saved.Climate risks
Neighborhood: 23874
Nearby schools
GreatSchools rating
- 3/10Meherrin Elementary SchoolGrades: PK-5Distance: 2.2 mi
- 3/10Southampton Middle SchoolGrades: 6-8Distance: 6.2 mi
- 2/10Southampton High SchoolGrades: 9-12Distance: 6.2 mi
Schools provided by the listing agent
- Elementary: Meherrin Elementary
- Middle: Southampton Middle
- High: Southampton
Source: REIN Inc.. This data may not be complete. We recommend contacting the local school district to confirm school assignments for this home.
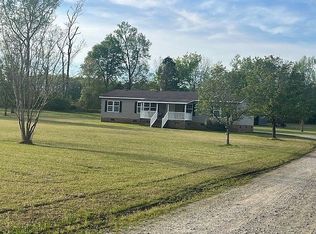
- $280,0004 bd3 ba1.6k sqft25393 General Thomas Hwy, Newsoms, VA 23874Sold
- $300,0003 bd2 ba1.5k sqft29583 Cypress Bridge Rd, Newsoms, VA 23874Off Market
- $437,0003 bd2 ba1.8k sqft29819 Cypress Bridge Rd, Newsoms, VA 23874Off Market
- $463,6005 bd3 ba3.5k sqft29780 Cypress Bridge Rd, Newsoms, VA 23874Off Market
- $329,8004 bd2 ba2.1k sqft30326 Sands Rd, Newsoms, VA 23874Off Market
- $29,500-- bd-- ba-- sqft29458 Cypress Bridge Rd, Newsoms, VA 23874Off Market
- $446,9003 bd2 ba2k sqft30284 Sands Rd, Newsoms, VA 23874Off Market
- $15,000-- bd-- ba-- sqft23874-2311 2311, Newsoms, VA 23874Off Market
A local agent can set up tours, give advice and negotiate with sellers.
Similar homes
- $395,0004 bd2 ba1.7k sqft24581 Delaware Rd, Courtland, VA 23837For Sale
 MLS ID #10650650, Jim Bass. REIN Inc.
 - $675,0003 bd3 ba2.7k sqft452 Vinson Mill Rd, Murfreesboro, NC 27855For Sale
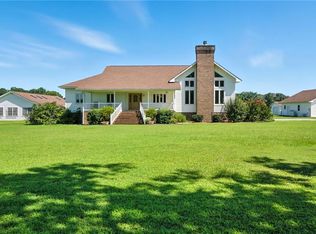 MLS ID #10645280, Joyclyn Kananen. REIN Inc.
 - $637,0003 bd3 ba3.5k sqft18590 Plank Rd, Courtland, VA 23837For Sale
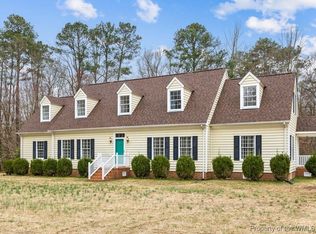
 MLS ID #2500436, Monica Calhoun, CENTURY 21 Nachman Realty. WMLS
 - $675,0004 bd4 ba2.6k sqft1050 Glen Haven Dr, Suffolk, VA 23437For Sale
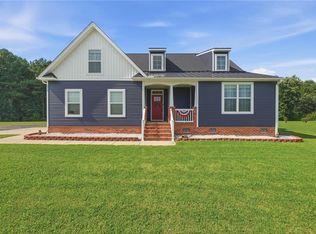 MLS ID #10646491, Kris Weaver. REIN Inc.
 - $699,9005 bd3 ba2.7k sqft5774 Greenwood Rd, Suffolk, VA 23437For SaleMLS ID #10623399, Kelly DiPasquale. REIN Inc.
- $564,9004 bd3 ba2k sqft1350 Glen Haven Dr, Suffolk, VA 23437For SaleMLS ID #10641485, Gretchen Keeter. REIN Inc.
- $576,7844 bd4 ba2k sqft5133 Joyners Bridge Rd, Carrsville, VA 23315New ConstructionMLS ID #10649157, Dan Lawson. REIN Inc.
- $634,0005 bd5 ba4.5k sqft4312 Stevens Dr, Carrsville, VA 23315For SaleMLS ID #10629517, Darlene Smithwick. REIN Inc.
- $819,9005 bd5 ba5k sqft1412 Clay St, Franklin, VA 23851For SaleMLS ID #10649365, Amanda Crumpler. REIN Inc.
- $474,0004 bd3 ba2k sqft7845 S Quay Rd, Suffolk, VA 23437For SaleMLS ID #10648224, Daniel Whalen. REIN Inc.
- $700,0004 bd3 ba2.4k sqft2508 Pittmantown Rd, Suffolk, VA 23438For SaleMLS ID #10648305, Dan Lawson. REIN Inc.
- $700,0004 bd4 ba2.9k sqft13290 Corinth Rd, Ivor, VA 23866For SaleMLS ID #10624209, Shea Johnson. REIN Inc.
- $379,9003 bd2 ba1.8k sqft26211 Hanging Tree Rd, Courtland, VA 23837New ConstructionMLS ID #10647069, Connie Bowe. REIN Inc.
- $419,9003 bd2 ba1.9k sqft18153 Rosemont Rd, Sedley, VA 23878For SaleMLS ID #10647847, Jessica Taylor. REIN Inc.
- $425,0004 bd3 ba2.1k sqft20242 Spring Branch Ct, Franklin, VA 23851For SaleMLS ID #10649720, Dawn Crocker. REIN Inc.
- $399,0004 bd4 ba2.9k sqft507 Vaughans Ln, Franklin, VA 23851For SaleMLS ID #10629755, Jerica Teal. REIN Inc.
- $400,0003 bd2 ba1.8k sqft9972 Southwestern Blvd, Suffolk, VA 23437For SaleMLS ID #10650103, Cassie Parker. REIN Inc.
- $415,0003 bd2 ba2.6k sqft201 Robinhood Rd, Franklin, VA 23851For SaleMLS ID #10639919, Ann Crusenberry. REIN Inc.
- $375,9004 bd3 ba1.8k sqft9289 Gates Rd, Suffolk, VA 23437For SaleMLS ID #10635779, Faith Turner. REIN Inc.
- $850,0005 bd4 ba3k sqft4 Ac Wakefield Rd, Courtland, VA 23837New ConstructionMLS ID #10648294, Rachel Beasley. REIN Inc.
