Bring your horses and discover the charm of country living with this ranch style home and 2.51 acres. The Master Suite offers a huge walk-in closet, a 5-piece ensuite featuring a walk-in shower, a freestanding rectangular soaking tub, and double sinks. The Gourmet Kitchen boasts soft-closing cabinetry, a country-style deep sink, stainless steel matching appliances, and a spacious center island. The Kitchen Dining Room opens up to a 16 x 10 covered concrete patio, creating a seamless transition between indoor and outdoor spaces. The Large Living Room has a tray ceiling, built-ins, and an electric fireplace. With 3 bedrooms, 2 full baths, and a walk-out laundry room, the layout is both practical and functional. Additionally, you'll find crown molding through out the home, fully fenced with a separately fenced backyard, firepit, and a covered patio. A 10x12 Sunset Shed with a loft is included.
Sold for $380,000
$380,000
30088 Lonesome Dove Ln, Calhan, CO 80808
3beds
1,590sqft
Single Family Residence, Mobile Home, Manufactured Home
Built in 2020
2.52 Acres Lot
$374,600 Zestimate®
$239/sqft
$-- Estimated rent
Home value
$374,600
$345,000 - $405,000
Not available
Zestimate® history
Owner options
List your home for rent
Find your next renter with Zillow Rental Manager. Plus, with online applications, you can quickly screen prospective tenants – for free.
Refinance and save
$2,271/mo
Est. payment
Refinancing to a lower rate could help reduce your monthly payments and save thousands over the life of the loan.
$2,271/mo
Est. payment
Explore your selling options
Work with a Zillow partner agent
Leverage their expertise and Zillow's premium Showcase listings to get your home seen by more buyers.
Get startedList with your own agent
Get your home in front of millions of buyers by listing it on Zillow.
Learn how to do itSell it yourself
Take full control of how buyers see your home on Zillow by listing For Sale by Owner (FSBO).
List your homeWhat's special
Zillow last checked:
Listing updated:
Listed by:
Christina Dunfee CNE CRS GRI MRP SFR 719-233-2208,
Keller Williams Partners
Bought with:
Ricardo Novelo
You 1st Realty - Unity
Source: elevateMLS,MLS#: 5101013
Facts & features
Interior
Bedrooms & bathrooms
- Bedrooms: 3
- Bathrooms: 2
- Full bathrooms: 2
Heating
- Forced Air, Propane
Cooling
- None
Appliances
- Included: 220v in Kitchen, Dishwasher, Disposal, Gas in Kitchen, Microwave, Oven, Refrigerator
- Laundry: Electric Hook-up, Main Level
Features
- 6-Panel Doors
- Flooring: Carpet, Vinyl/Linoleum
- Has basement: No
- Number of fireplaces: 1
- Fireplace features: Electric, One
Interior area
- Total structure area: 1,590
- Total interior livable area: 1,590 sqft
- Finished area above ground: 1,590
- Finished area below ground: 0
Property
Parking
- Parking features: RV Access/Parking
Features
- Patio & porch: Concrete
- Fencing: Full
Lot
- Size: 2.52 Acres
- Features: Cul-De-Sac, Rural, HOA Required $, Horses (Zoned), No Landscaping
Construction
Type & style
- Home type: MobileManufactured
- Architectural style: Ranch
- Property subtype: Single Family Residence, Mobile Home, Manufactured Home
Materials
- Fiber Cement
- Foundation: Crawl Space
- Roof: Composite Shingle
Condition
- Existing Home
- New construction: No
- Year built: 2020
Details
- Builder model: 4765B
- Builder name: Silverwood Homes
Utilities & green energy
- Water: Well, See Remarks
- Utilities for property: Electricity Available, Propane
Community & HOA
HOA
- Services included: Other
- HOA fee: $50 monthly
Location
- Region: Calhan
Financial & listing details
- Price per square foot: $239/sqft
- Annual tax amount: $821
- Date on market: 6/18/2024
- Listing terms: Cash,Conventional,FHA,VA Loan
- Body type: Double Wide
Price history
| Date | Event | Price |
|---|---|---|
| 12/17/2024 | Listing removed | $359,900-5.3%$226/sqft |
Source:  elevateMLS #7230879 Report a problem elevateMLS #7230879 Report a problem | ||
| 5/17/2024 | Sold | $380,000+1.3%$239/sqft |
Source: elevateMLS #5101013 Report a problem | ||
| 3/25/2024 | Price change | $375,000-3.8%$236/sqft |
Source: elevateMLS #5101013 Report a problem | ||
| 3/13/2024 | Price change | $390,000-2.5%$245/sqft |
Source: elevateMLS #5101013 Report a problem | ||
| 2/1/2024 | Listed for sale | $400,000+11.1%$252/sqft |
Source: elevateMLS #5101013 Report a problem | ||
| 12/17/2023 | Listing removed | -- |
Source: elevateMLS #7230879 Report a problem | ||
| 11/15/2021 | Contingent | $359,900$226/sqft |
Source: elevateMLS #7230879 Report a problem | ||
| 10/25/2021 | Listed for sale | $359,900$226/sqft |
Source: elevateMLS #7230879 Report a problem | ||
Public tax history
Tax history is unavailable.
Neighborhood: 80808
Nearby homes
- $380,0003 bd2 ba1.5k sqft30088 Lonesome Dove Ln, Yoder, CO 80864Sold
- $405,0003 bd2 ba1.8k sqft30048 Lonesome Dove Ln, Yoder, CO 80864Off Market
- $387,0004 bd2 ba1.8k sqft30048 Lonesome Dove Ln, Calhan, CO 80808For Sale
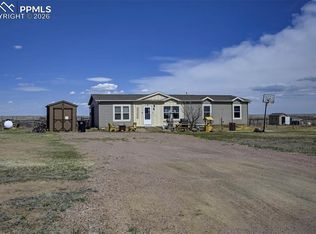
- $383,8003 bd1 ba1.8k sqft30128 Lonesome Dove Ln, Yoder, CO 80864Off Market
- $425,0003 bd2 ba1.7k sqft30127 Lonesome Dove Ln, Calhan, CO 80808Sold
- $402,4003 bd1 ba1.8k sqft30168 Lonesome Dove Ln, Yoder, CO 80864Off Market
- $497,9003 bd2 ba1.8k sqft30047 Lonesome Dove Ln, Yoder, CO 80864Off Market
- $472,0004 bd3 ba2.2k sqft30008 Lonesome Dove Ln, Yoder, CO 80864Sold
Nearby schools
GreatSchools rating
- 3/10Miami/Yoder Elementary SchoolGrades: PK-5Distance: 9.5 mi
- 5/10Miami-Yoder Senior High SchoolGrades: 6-12Distance: 9.5 mi
Schools provided by the listing agent
- District: Miami/Yoder 60JT
Source: elevateMLS. This data may not be complete. We recommend contacting the local school district to confirm school assignments for this home.
- Colorado
- El Paso County
- Yoder
- 80808
- 30088 Lonesome Dove Ln
Nearby cities
Nearby zip codes
Other Yoder Topics
