Skip main navigation
Sold
  • Price Unknown

    3009 10th St NW, Minot, ND 58703

    4beds
    3baths
    2,379sqft
    Single Family Residence
    Built in 2012
    0.28 Acres Lot
    $484,300 Zestimate®
    $--/sqft
    $2,760 Estimated rent

    Home value

    $484,300

    $455,000 - $509,000

    $2,760/mo

    Zestimate® history
    Loading
    Loading...

    Owner options

    List your home for rent

    $2,760/mo

    Rent Zestimate®

    Find your next renter with Zillow Rental Manager. Plus, with online applications, you can quickly screen prospective tenants – for free.

    Learn more

    $2,760/mo

    Rent Zestimate®

    Refinance and save

    Refinancing to a lower rate could help reduce your monthly payments and save thousands over the life of the loan.

    See today's rates

    Explore your selling options

    Work with a Zillow partner agent

    Leverage their expertise and Zillow's premium Showcase listings to get your home seen by more buyers.

    Get started

    List with your own agent

    Get your home in front of millions of buyers by listing it on Zillow.

    Learn how to do it

    Sell it yourself

    Take full control of how buyers see your home on Zillow by listing For Sale by Owner (FSBO).

    List your home

    What's special

    Utility roomMaster bedroomVaulted ceilingsMaster bathroomCeiling fansOverhead lightingOpen concept kitchen-dining area
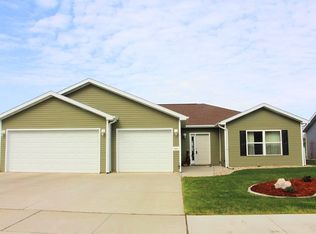
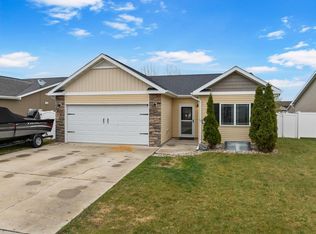
    Don't miss your chance on this GORGEOUS north side home! This 4 Bed 3 Full Bath home has had so much love and updates poured into it. The open concept kitchen- dining area, and vaulted ceilings bring out all the beauty of this home. The staggered cabinetry, brightness, and soft tones invites all of the natural light to just pour in creating a beautiful and inviting space with such depth and character. This homes features a 3 car garage as well as RV parking on the side of the house and a large driveway providing parking space for all your guests. The home has been updated with tile floors- tile backsplash, new countertops- the coolest waterfall sink, with all the attachments and inserts to fit every need you have in the kitchen, as well as the cup washing accessory. Don't forget about the pantry! The kitchen pantry has all the space you need to house all your goods and accessories, without overcrowding your cabinets or countertops. There have been custom built fireplaces added on the main and lower level only adding more beauty to this lovely home. The closets in the home have all been fitted with closet kits to maximize storage, and all new flooring throughout the house. All of the updates you may want and need, consider them done! The dining room has a patio door that feeds off to an upper level deck and access to the large fenced in back yard. There is a floating patio in the backyard also providing a second outdoor place for entertaining and relaxation. Down the main level hall you will find the main bathroom and bedroom. As well as the master bedroom with a massive customized closet and master bathroom that has been recently tiled. The lower level is the ultimate layout for entertainment or a family room and the new flooring continues throughout the whole lower level. The large family room features the custom built fireplace, pool table, darts, and a custom built bar, with lovely natural wood shelves. Down the hall you will find the laundry room and bathroom that have been tiled with new flooring creating such bright and beautiful spaces. Inside of the laundry room is access to the utility room - inside you will notice the water filtration system- another amenity you will definitely appreciate. Further down the hall, there is another bedroom space currently being used as an at home gym- having ample space for such use. To the other side of the hall , you will find the fourth and final bedroom that has currently been organized as the ultimate crafting and office space. All rooms are equipped with overhead lighting and ceiling fans providing the absolute comfort every room needs. Throughout the homes there are several closets providing ample storage, this homes has everything one could need. Located on the northwest side of town, access is so easy wherever you may need to go, just minutes from the highway, shopping, and only 10 miles to MAFB. Make this home yours call your favorite agent today!

    Zillow last checked:

    Listing updated:

    Listed by:

    Megan Murray,

    Better Homes and Gardens Real Estate Watne Group

    Source: Minot MLS,MLS#: 240296MLS Logo

    Facts & features

    Interior

    Bedrooms & bathrooms
    • Bedrooms: 4
    • Bathrooms: 3
    • Main level bathrooms: 2
    • Main level bedrooms: 2
    Primary bedroom
    • Level: Main
    Bedroom 1
    • Level: Main
    Bedroom 2
    • Level: Lower
    Bedroom 3
    • Level: Lower
    Dining room
    • Level: Main
    Family room
    • Level: Lower
    Kitchen
    • Level: Main
    Living room
    • Level: Main
    Heating
    • Forced Air, Natural Gas
    Appliances
    • Included: Microwave, Dishwasher, Refrigerator, Range/Oven, Water Softener Owned
    • Laundry: Lower Level
    Features
    • Flooring: Laminate, Tile
    • Basement: Daylight,Finished
    • Number of fireplaces: 2
    • Fireplace features: Electric, Lower, Upper
    Interior area
    • Total structure area: 2,379
    • Total interior livable area: 2,379 sqft
    • Finished area above ground: 1,250

    Property

    Parking
    • Total spaces: 3
    • Parking features: RV Access/Parking, Attached, Garage: Floor Drains, Heated, Insulated, Lights, Opener, Sheet Rock, Driveway: Concrete
    • Attached garage spaces: 3
    • Has uncovered spaces: Yes
    Features
    • Levels: Split Foyer
    • Patio & porch: Deck
    • Exterior features: Sprinkler
    • Fencing: Fenced
    Lot
    • Size: 0.28 Acres
    Details
    • Parcel number: MI02C480100030
    • Zoning: R1

    Construction

    Type & style
    • Home type: SingleFamily
    • Property subtype: Single Family Residence
    Materials
    • Foundation: Concrete Perimeter
    • Roof: Asphalt
    Condition
    • New construction: No
    • Year built: 2012

    Utilities & green energy

    • Sewer: City
    • Water: City

    Community & neighborhood

    Security
    • Security features: Security System
    Location
    • Region: Minot

    Price history

    DateEventPrice
    5/3/2024Sold--
    Source: Minot MLS #240296 Report a problem
    3/1/2024Contingent$415,900$175/sqft
    Source: Minot MLS #240296 Report a problem
    2/27/2024Listed for sale$415,900+24.2%$175/sqft
    Source: Minot MLS #240296 Report a problem
    7/16/2020Sold--
    Source: Public Record Report a problem
    6/23/2020Pending sale$334,900$141/sqft
    Source: KW Inspire Realty #201046 Report a problem
    5/26/2020Listed for sale$334,900-1.2%$141/sqft
    Source: KW Inspire Realty #201046 Report a problem
    11/18/2016Sold--
    Source: Minot MLS #161890 Report a problem
    9/15/2016Listed for sale$339,000$142/sqft
    Source: BROKERS 12, INC. #161890 Report a problem

    Public tax history

    YearProperty taxesTax assessment
    2025-- $360,000 +6.2%
    2024$4,478 -11.5%$339,000 +4.6%
    2023$5,061 $324,000 +5.2%
    2022-- $308,000 +5.5%
    2021$4,186 +104%$292,000
    2019$2,052 -55.6%--
    2018$4,623 +15.5%$146,000 +6.6%
    2017$4,001 +105.3%$137,000 +57.5%
    2016$1,949 $87,000
    2015-- $87,000 -28.7%
    2014-- $122,000 +165.5%
    2013-- $45,950

    Find assessor info on the county website

    Neighborhood: 58703

    Nearby schools

    GreatSchools rating
    Schools provided by the listing agent
    • District: Minot #1

    Source: Minot MLS. This data may not be complete. We recommend contacting the local school district to confirm school assignments for this home.