**Wood? Carpet? Tile? Everyone has their own preference, so seller is offer an $5,000 FLOORING ALLOWANCE!**
This home has it all! Its exterior grandness is enhanced by professional landscaping, extra-large parking pad (24'x48') area, and fenced back yard all seated on a third of an acre. Inside, you'll be greeted by an oversized foyer with adorable custom built-ins before you explore the designer touches throughout the home. Upstairs, you'll find a versatile and open kitchen, dining, and living area with access to the back deck. The handy laundry room is situated directly off of this, with a custom wood storage wall. The primary suite has upgraded touches such as the tray ceiling, large walk-in closet, dual sinks in the primary bath, and a jacuzzi tub. You'll also find an additional bedroom and main bath on this level. Downstairs, you'll be stunned by the gorgeous custom concrete floors. The detail in these floors bring the basement to a next level of finishes that can sometimes be hard to accomplish with concrete floors. A large landing leads you to either the bright, garden level rec room, or to two additional bedrooms, a bath, bonus storage room, and mechanical room. The finished and heated garage has extra tall doors to accommodate a wider range of vehicles or storage needs, and is ready for you to pull in after a long day's work to unwind in your new home.
Sold
Price Unknown
3009 14th Ave SE, Mandan, ND 58554
4beds
2,742sqft
Single Family Residence
Built in 2013
0.32 Acres Lot
$474,900 Zestimate®
$--/sqft
$2,794 Estimated rent
Home value
$474,900
$389,000 - $579,000
$2,794/mo
Zestimate® history
Owner options
List your home for rent
$2,794/mo
Rent Zestimate®
Find your next renter with Zillow Rental Manager. Plus, with online applications, you can quickly screen prospective tenants – for free.
$2,794/mo
Rent Zestimate®
Refinance and save
Refinancing to a lower rate could help reduce your monthly payments and save thousands over the life of the loan.
Explore your selling options
Work with a Zillow partner agent
Leverage their expertise and Zillow's premium Showcase listings to get your home seen by more buyers.
Get startedList with your own agent
Get your home in front of millions of buyers by listing it on Zillow.
Learn how to do itSell it yourself
Take full control of how buyers see your home on Zillow by listing For Sale by Owner (FSBO).
List your homeWhat's special
Custom wood storage wallFinished and heated garageExtra-large parking padHandy laundry roomOversized foyerVersatile and open kitchenPrimary suite
Zillow last checked:
Listing updated:
Listed by:
KATIE ASH 701-516-3265,
CENTURY 21 Morrison Realty,
Kayla G Haugen 701-303-0595,
CENTURY 21 Morrison Realty
Bought with:
CRYSTAL NEUMANN, 8562
CORE Real Estate Advisors
Source: Great North MLS,MLS#: 4016228
Facts & features
Interior
Bedrooms & bathrooms
- Bedrooms: 4
- Bathrooms: 3
- Full bathrooms: 3
Primary bedroom
- Level: Upper
Bedroom 2
- Level: Upper
Bedroom 4
- Level: Lower
Primary bathroom
- Level: Upper
Bathroom 1
- Level: Upper
Bathroom 2
- Level: Lower
Bathroom 3
- Level: Lower
Other
- Level: Main
Family room
- Level: Lower
Kitchen
- Level: Upper
Laundry
- Level: Upper
Living room
- Level: Upper
Other
- Level: Lower
Storage
- Level: Lower
Heating
- Forced Air, Natural Gas
Cooling
- Ceiling Fan(s), Central Air
Appliances
- Included: Dishwasher, Disposal, Dryer, Microwave, Microwave Hood, Range, Washer
Features
- Ceiling Fan(s), Pantry, Vaulted Ceiling(s), Walk-In Closet(s)
- Flooring: Tile, Carpet, Laminate, Sealed Concrete
- Windows: Window Treatments
- Basement: Concrete,Daylight,Finished,Full
- Has fireplace: No
Interior area
- Total structure area: 2,742
- Total interior livable area: 2,742 sqft
- Finished area above ground: 1,371
- Finished area below ground: 1,371
Property
Parking
- Total spaces: 3
- Parking features: Garage Door Opener, Heated Garage, Insulated, Lighted, Parking Pad, Workbench, Inside Entrance, Garage Faces Front, Additional Parking, Attached, Concrete
- Attached garage spaces: 3
Features
- Levels: Multi/Split,Split Entry
- Patio & porch: Deck, Patio
- Exterior features: Private Yard, Fire Pit
- Spa features: Whirlpool Tub
Lot
- Size: 0.32 Acres
- Dimensions: 90 x 158
- Features: Sprinklers In Rear, Sprinklers In Front, Level, Lot - Owned
Details
- Parcel number: 656103686
Construction
Type & style
- Home type: SingleFamily
- Property subtype: Single Family Residence
Materials
- Vinyl Siding
- Foundation: Concrete Perimeter
- Roof: Shingle
Condition
- New construction: No
- Year built: 2013
Utilities & green energy
- Sewer: Public Sewer
- Water: Public
- Utilities for property: Sewer Connected, Natural Gas Connected, Water Connected, Trash Pickup - Public, Electricity Connected
Community & HOA
Community
- Security: Smoke Detector(s)
Location
- Region: Mandan
Financial & listing details
- Tax assessed value: $415,400
- Annual tax amount: $4,656
- Date on market: 10/8/2024
- Electric utility on property: Yes
Price history
| Date | Event | Price |
|---|---|---|
| 1/15/2025 | Sold | -- |
Source: Great North MLS #4016228 Report a problem | ||
| 12/2/2024 | Pending sale | $440,000$160/sqft |
Source: Great North MLS #4016228 Report a problem | ||
| 11/4/2024 | Price change | $440,000-2.2%$160/sqft |
Source: Great North MLS #4016228 Report a problem | ||
| 10/21/2024 | Price change | $450,000-3.2%$164/sqft |
Source: Great North MLS #4016228 Report a problem | ||
| 10/8/2024 | Listed for sale | $465,000+41%$170/sqft |
Source: Great North MLS #4016228 Report a problem | ||
| 7/17/2020 | Sold | -- |
Source: Great North MLS #3406577 Report a problem | ||
| 6/3/2020 | Price change | $329,900-2.3%$120/sqft |
Source: CENTURY 21 Morrison Realty, Inc #406577 Report a problem | ||
| 5/21/2020 | Price change | $337,500-0.7%$123/sqft |
Source: CENTURY 21 Morrison Realty, Inc #406577 Report a problem | ||
| 5/2/2020 | Listed for sale | $339,900$124/sqft |
Source: CENTURY 21 Morrison Realty #406577 Report a problem | ||
| 4/18/2014 | Sold | -- |
Source: Great North MLS #3322434 Report a problem | ||
Public tax history
| Year | Property taxes | Tax assessment |
|---|---|---|
| 2025 | -- | $18,693 +7.6% |
| 2024 | $4,990 +7.2% | $17,370 +3.7% |
| 2023 | $4,656 +3.1% | $16,747 +5.5% |
| 2022 | $4,518 +7.2% | $15,878 +6.4% |
| 2021 | $4,213 -5.5% | $14,922 +2.7% |
| 2020 | $4,460 | $14,536 -90.8% |
| 2019 | -- | $157,250 |
| 2018 | -- | $157,250 +10.7% |
| 2017 | -- | $142,000 +35.9% |
| 2016 | $2,706 | $104,500 +31.3% |
| 2015 | $2,706 -18.5% | $79,600 |
| 2014 | $3,319 | -- |
Find assessor info on the county website
Neighborhood: 58554
Nearby homes
- $386,0002 bd-- ba1k sqft3005 14th Ave SE, Mandan, ND 58554Off Market
- $428,6002 bd2 ba1.3k sqft1412 Shires Dr SE, Mandan, ND 58554Off Market
- $415,8002 bd2 ba1.4k sqft1408 Shires Dr SE, Mandan, ND 58554Off Market

- $443,5005 bd3 ba2.4k sqft3008 Breton Ct SE, Mandan, ND 58554Off Market
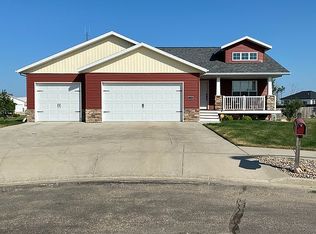
- $430,1004 bd3 ba2.3k sqft3012 Breton Ct SE, Mandan, ND 58554Off Market
- $447,3004 bd3 ba2.1k sqft1404 Shires Dr SE, Mandan, ND 58554Off Market
- $402,0002 bd1 ba1.6k sqft3001 14th St SE, Mandan, ND 58554Off Market
- $431,7002 bd-- ba1.3k sqft3001 14th Ave SE, Mandan, ND 58554Off Market
Nearby schools
GreatSchools rating
- 5/10Ft Lincoln Elementary SchoolGrades: K-5Distance: 0.7 mi
- 7/10Mandan Middle SchoolGrades: 6-8Distance: 4.2 mi
- 7/10Mandan High SchoolGrades: 9-12Distance: 3.6 mi
Schools provided by the listing agent
- Elementary: Fort Lincoln
- Middle: Mandan
- High: Mandan High
Source: Great North MLS. This data may not be complete. We recommend contacting the local school district to confirm school assignments for this home.
- North Dakota
- Morton County
- Mandan
- 58554
- 3009 14th Ave SE
Nearby cities
Nearby zip codes
Other Mandan Topics
