Seller will consider contract for deed! Welcome to this stunning lake home on Jamestown Reservoir, offering breathtaking panoramic water views throughout. This exquisite residence features 4+ spacious bedrooms and 5+ luxurious bathrooms. Upon entering, you'll be greeted by soaring ceilings and a grand staircase. The gourmet kitchen, a chef's dream, includes two top-of-the-line ovens, a high-end gas cooktop, and a large, beautiful granite island, with a naturally lit, inviting dining room adjacent. A charming double-sided gas fireplace warms both the oversized living room and the cozy den. The main floor also includes a versatile non-conforming bedroom near a 3/4 bathroom, perfect for an office or extra guest room. Upstairs, discover a stunning primary bedroom with vaulted ceilings, a double-sided fireplace, a private balcony, and a newly remodeled, luxurious full bathroom. Two additional bedrooms with lofts share a full bathroom. The fully finished basement offers an expansive recreational room for entertaining or movie nights, along with a comfortable bedroom and a full bath. The 3-stall garage features heated floors, a convenient mudroom with a shower, a functional workspace, built-in cabinets, a mini split for optimal climate control, and extra storage. Above the garage is a large bonus room with additional living quarters, another double-sided fireplace, a 3/4 bath, a built-in king-size bed, and ample counter and cabinet space. Outdoors was made for entertaining on warm summer nights. Invite guests over to enjoy the spacious main patio with a built-in BBQ gas grill, a rustic wood-burning fireplace, and pick fresh flowers or vegetables from the raised bed. The outdoor stairs lead to a lower patio with built-in seating and a fire pit for roasting s'mores or take the grand outdoor staircase towards the lower acreage with easy access to the water where you can enjoy recreational sports from boating, swimming, fishing and kayaking. Overall, this home offers a lifestyle for those seeking a peaceful retreat with spectacular lake views. It's the perfect place to spend your summer on the water, entertaining guests, or simply enjoying the natural beauty of the area. This extraordinary home is perfect for enjoying the best of lake living.
Sold
Price Unknown
3009 83 1/2 Ave SE, Jamestown, ND 58401
5beds
5,658sqft
Single Family Residence
Built in 2003
1.99 Acres Lot
$1,424,800 Zestimate®
$--/sqft
$4,428 Estimated rent
Home value
$1,424,800
$1.15M - $1.80M
$4,428/mo
Zestimate® history
Owner options
List your home for rent
$4,428/mo
Rent Zestimate®
Find your next renter with Zillow Rental Manager. Plus, with online applications, you can quickly screen prospective tenants – for free.
$4,428/mo
Rent Zestimate®
Refinance and save
Refinancing to a lower rate could help reduce your monthly payments and save thousands over the life of the loan.
Explore your selling options
Work with a Zillow partner agent
Leverage their expertise and Zillow's premium Showcase listings to get your home seen by more buyers.
Get startedList with your own agent
Get your home in front of millions of buyers by listing it on Zillow.
Learn how to do itSell it yourself
Take full control of how buyers see your home on Zillow by listing For Sale by Owner (FSBO).
List your homeWhat's special
Zillow last checked:
Listing updated:
Listed by:
Melissa Mutschler 602-245-4018,
CENTURY 21 Morrison Realty
Bought with:
Candice Dempsey, 2297
Keller Williams Inspire Realty
Source: Great North MLS,MLS#: 4014372
Facts & features
Interior
Bedrooms & bathrooms
- Bedrooms: 5
- Bathrooms: 7
- Full bathrooms: 3
- 3/4 bathrooms: 2
- 1/2 bathrooms: 1
Primary bedroom
- Level: Upper
Other
- Level: Main
Bedroom 2
- Level: Upper
Bedroom 3
- Level: Upper
Bedroom 4
- Level: Basement
Bedroom 5
- Description: living space above garage
- Level: Upper
Primary bathroom
- Level: Upper
Bathroom 2
- Description: 3/4 bath
- Level: Main
Bathroom 3
- Description: 1/2 bath
- Level: Main
Bathroom 4
- Description: full bath
- Level: Upper
Bathroom 4
- Description: full bath
- Level: Basement
Other
- Description: 3/4 bath in bonus room
- Level: Upper
Bonus room
- Description: living space above garage
- Level: Upper
Den
- Level: Main
Dining room
- Level: Main
Family room
- Level: Basement
Kitchen
- Level: Main
Living room
- Level: Main
Other
- Level: Basement
Recreation room
- Level: Basement
Heating
- See Remarks, Fireplace(s), Forced Air, Geothermal
Cooling
- Central Air, Geothermal, Wall/Window Unit(s)
Appliances
- Included: Dishwasher, Double Oven, Dryer, Exhaust Fan, Gas Cooktop, Microwave, Refrigerator, Washer
Features
- Ceiling Fan(s), Central Vacuum, High Speed Internet, Primary Bath, TV Mounts and Hardware, Vaulted Ceiling(s), Walk-In Closet(s)
- Flooring: Tile, Laminate
- Windows: Window Treatments
- Basement: Concrete,Egress Windows,Finished,Full,Interior Entry,Storage Space,Sump Pump
- Number of fireplaces: 3
- Fireplace features: Bonus Room, Den, Gas, Living Room, Primary Bath, Primary Bedroom
Interior area
- Total structure area: 5,658
- Total interior livable area: 5,658 sqft
- Finished area above ground: 4,017
- Finished area below ground: 1,641
Property
Parking
- Total spaces: 3
- Parking features: Heated Garage, Workbench, Inside Entrance, Attached, Concrete
- Attached garage spaces: 3
Features
- Levels: Three Or More,Two
- Stories: 3
- Patio & porch: Patio
- Exterior features: Rain Gutters, Other, Balcony, Built-in Barbecue, Fire Pit, Garden, Lighting
- Spa features: Whirlpool Tub
- Fencing: None
- Has view: Yes
- View description: Water
- Has water view: Yes
- Water view: Water
- Waterfront features: Waterfront
Lot
- Size: 1.99 Acres
- Dimensions: 1.99 acres
- Features: Landscaped
Details
- Parcel number: 034350034
Construction
Type & style
- Home type: SingleFamily
- Property subtype: Single Family Residence
Materials
- Fiber Cement
- Roof: Shingle,Asphalt
Condition
- New construction: No
- Year built: 2003
Utilities & green energy
- Gas: Propane Tank Owned
- Sewer: Septic Tank
- Water: Rural, Rural Water Membership
- Utilities for property: Natural Gas Connected, Water Connected, Electricity Connected
Community & HOA
Community
- Security: Smoke Detector(s)
- Subdivision: Hoggarth Brothers Sub Division
HOA
- Services included: None
Location
- Region: Jamestown
Financial & listing details
- Annual tax amount: $5,260
- Date on market: 7/2/2024
- Electric utility on property: Yes
- Road surface type: Gravel
Price history
| Date | Event | Price |
|---|---|---|
| 11/6/2024 | Sold | -- |
Source: Great North MLS #4014372 Report a problem | ||
| 9/13/2024 | Pending sale | $1,195,000$211/sqft |
Source: Great North MLS #4014372 Report a problem | ||
| 8/17/2024 | Price change | $1,195,000-7.7%$211/sqft |
Source: Great North MLS #4014372 Report a problem | ||
| 7/2/2024 | Listed for sale | $1,295,000$229/sqft |
Source: Great North MLS #4014372 Report a problem | ||
| 9/19/2006 | Sold | -- |
Source: Great North MLS #2060046 Report a problem | ||
Public tax history
Tax history is unavailable.
Neighborhood: 58401
Nearby homes
- $--3 bd4 ba3.2k sqft3009 E Lakeside Rd, Jamestown, ND 58401Sold
- $1,286,7004 bd4 ba2.3k sqft3005 E Lakeside Rd, Jamestown, ND 58401Off Market
- $605,700-- bd-- ba2.5k sqft3008 E Lakeside Rd, Jamestown, ND 58401Off Market
- $355,3002 bd1 ba1.4k sqft2995 E Lakeside Rd NE, Jamestown, ND 58401Off Market
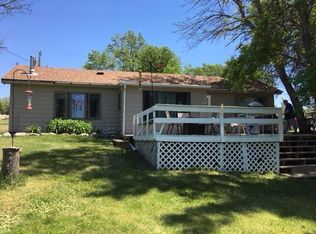
- $852,9005 bd2 ba2.9k sqft3015 E Lakeside Rd, Jamestown, ND 58401Off Market
- $346,977-- bd-- ba-- sqft2999 E Lakeside Rd, Jamestown, ND 58401Off Market
- $626,200-- bd-- ba-- sqft2999 E Lakeside Rd, Jamestown, ND 58401Off Market
- $661,8004 bd3 ba1.3k sqft3012 E Lakeside Rd, Jamestown, ND 58401Off Market
Nearby schools
GreatSchools rating
- 6/10Washington Elementary SchoolGrades: K-5Distance: 4.4 mi
- 6/10Jamestown Middle SchoolGrades: 6-8Distance: 4.9 mi
- 2/10Jamestown High SchoolGrades: 9-12Distance: 4.2 mi
Schools provided by the listing agent
- High: Jamestown High
Source: Great North MLS. This data may not be complete. We recommend contacting the local school district to confirm school assignments for this home.
- North Dakota
- Stutsman County
- Jamestown
- 58401
- 3009 83 1/2 Ave SE
Nearby cities
Nearby zip codes
Other Jamestown Topics
