Skip main navigation
Closed
  • Tax assessed value
    $685,000

    3009 Amberbrook Ln, Charleston, SC 29414

    4beds
    2,758sqft
    Single Family Residence
    Built in 2013
    6,098.4 Square Feet Lot
    $710,000 Zestimate®
    $248/sqft
    $3,690 Estimated rent

    Home value

    $710,000

    $675,000 - $746,000

    $3,690/mo

    Zestimate® history
    Loading
    Loading...

    Owner options

    List your home for rent

    $3,690/mo

    Rent Zestimate®

    Find your next renter with Zillow Rental Manager. Plus, with online applications, you can quickly screen prospective tenants – for free.

    Learn more

    $3,690/mo

    Rent Zestimate®

    Refinance and save

    $3,824/mo

    Est. payment

    Refinancing to a lower rate could help reduce your monthly payments and save thousands over the life of the loan.

    See today's rates

    $3,824/mo

    Est. payment

    Explore your selling options

    Work with a Zillow partner agent

    Leverage their expertise and Zillow's premium Showcase listings to get your home seen by more buyers.

    Get started

    List with your own agent

    Get your home in front of millions of buyers by listing it on Zillow.

    Learn how to do it

    Sell it yourself

    Take full control of how buyers see your home on Zillow by listing For Sale by Owner (FSBO).

    List your home

    What's special

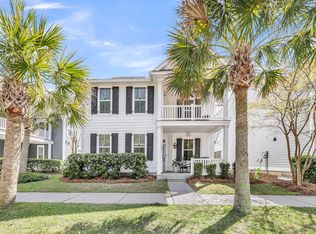
    Want the downtown feel without being downtown? Welcome to the former MODEL home at the PARK in Carolina Bay. Nestled along Longbranch Creek it is one of West Ashley's most sought-after communities. This Charleston-style home has been lovingly maintained and has all of the bells and whistles! With a recently painted exterior and new HVAC, this home has many upgrades to enjoy...plantation shutters, designer window treatments, an irrigation system, and more! Enjoy cooking in your very own gourmet kitchen with gas appliances. Don't feel like cooking on the weekends? Just step outside and walk to one of the several food trucks that sit at the park on Food Truck Fridays and the occasional Sunday. This floor plan is designed with hosting in mind and has a very traditional, yet open concepThere is a formal dining room that leads into the kitchen, living room, and sunroom. The main floor master bedroom features a tray ceiling, a large en-suite bathroom with a soaking tub, a glass shower, and a walk-in closet. Enjoying the outdoors is not going to be a problem in this home with two large front porches and a large screened-in breezeway between the house and garage! The upstairs porch has beautiful views overlooking the 3-acre park. There are an additional 3 bedrooms and 2 full bathrooms upstairs with a loft and ample closet space. Love music? This home comes with a surround sound system with speakers in every room, including speakers on the porches and breezeway. Want to turn your garage into an office or workout room? No problem! It's got a mini split unit for heat and air conditioning! Another perk, this home is NOT in a flood zone! This neighborhood offers 3 pools, walking trails with gorgeous marsh and tidal creek views, a kayak launch, beautiful ponds, a 3-acre park, a dog park, and a multitude of community events! Come see this beautiful home and fall in love with Charleston living at its finest! The home is located just 9 miles from the Charleston International Airport, 9 miles to Downtown Charleston and a short 20-25 minute drive to Charleston's beaches (Sullivans Island and Folly Beach).

    Zillow last checked:

    Listing updated:

    Listed by:

    Carolina One Real Estate 843-779-8660

    Bought with:

    Matt O'Neill Real Estate

    Source: CTMLS,MLS#: 24011256MLS Logo

    Facts & features

    Interior

    Bedrooms & bathrooms
    • Bedrooms: 4
    • Bathrooms: 4
    • Full bathrooms: 3
    • 1/2 bathrooms: 1
    Heating
    • Natural Gas
    Cooling
    • Central Air
    Appliances
    • Laundry: Electric Dryer Hookup, Washer Hookup
    Features
    • Ceiling - Smooth, Tray Ceiling(s), High Ceilings, Walk-In Closet(s), Eat-in Kitchen, Pantry
    • Flooring: Carpet, Wood
    • Has fireplace: No
    Interior area
    • Total structure area: 2,758
    • Total interior livable area: 2,758 sqft

    Property

    Parking
    • Total spaces: 2
    • Parking features: Garage, Detached
    • Garage spaces: 2
    Features
    • Levels: Two
    • Stories: 2
    • Patio & porch: Front Porch, Screened
    • Exterior features: Balcony, Lawn Irrigation
    • Fencing: Wood
    Lot
    • Size: 6,098 sqft
    • Features: 0 - .5 Acre
    Details
    • Parcel number: 3070500873

    Construction

    Type & style
    • Home type: SingleFamily
    • Architectural style: Charleston Single
    • Property subtype: Single Family Residence
    Materials
    • Cement Siding
    • Foundation: Slab
    • Roof: Architectural
    Condition
    • New construction: No
    • Year built: 2013

    Utilities & green energy

    • Sewer: Public Sewer
    • Water: Public
    • Utilities for property: Charleston Water Service, Dominion Energy

    Community & neighborhood

    Community
    • Community features: Dog Park, Park, Pool, Trash, Walk/Jog Trails
    Location
    • Region: Charleston
    • Subdivision: Carolina Bay

    Other

    Other facts
    • Listing terms: Cash,Conventional,FHA,VA Loan

    Price history

    DateEventPrice
    6/18/2024Sold$685,000$248/sqft
    Source: CTMLS #24011256 Report a problem
    5/5/2024Contingent$685,000$248/sqft
    Source: CTMLS #24011256 Report a problem
    5/3/2024Listed for sale$685,000+5.4%$248/sqft
    Source: CTMLS #24011256 Report a problem
    1/12/2023Listing removed--
    Source: Carolina One Real Estate Report a problem
    11/29/2022Listed for sale$650,000+60.5%$236/sqft
    Source: CTMLS #22029659 Report a problem
    8/15/2017Sold$405,000$147/sqft
    Source: Public Record Report a problem

    Public tax history

    YearProperty taxesTax assessment
    2025$11,411 +426.5%$41,100 +151.4%
    2024$2,167 +3.7%$16,350
    2023$2,090 +3.8%$16,350
    2022$2,014 -4.6%$16,350
    2021$2,112 -3.5%$16,350
    2020$2,190 $16,350 +0.9%
    2019$2,190 $16,200 +23.4%
    2017$2,190 -58%$13,130 -33.4%
    2016$5,209 +3.4%$19,710
    2015$5,040 +4.8%$19,710
    2014$4,812 --

    Find assessor info on the county website

    Neighborhood: 29414

    Nearby schools

    GreatSchools rating
    Schools provided by the listing agent
    • Elementary: Oakland
    • Middle: St. Andrews
    • High: West Ashley

    Source: CTMLS. This data may not be complete. We recommend contacting the local school district to confirm school assignments for this home.

    Get a cash offer in 3 minutes
    Find out how much your home could sell for in as little as 3 minutes with a no-obligation cash offer.
    Estimated market value
    $710,000
    Get a cash offer in 3 minutes
    Find out how much your home could sell for in as little as 3 minutes with a no-obligation cash offer.
    Estimated market value
    $710,000