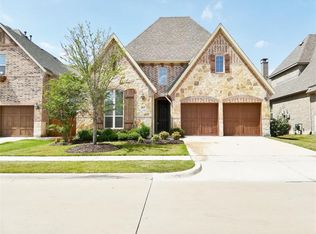
Price reduced $25,000! Welcome to The Tribute, where your dream lifestyle awaits! Presenting 3009 Avondale, built by American Legend Homes, a stylish and stunning 3 bedroom 2 bath home in The Tribute, a sought after resort style golf community. This home is perfect for the discerning buyer who wants the best of both worlds: luxury living and a convenient location. This home is move-in ready and comes lavishly finished with luxurious touches. The home is appointed with high-end finishes and lighting throughout, including all hard surface flooring, granite countertops, and stainless steel appliances. Located just minutes from shopping, dining, and entertainment at Grandscape, Legacy West, and The Star, it’s the perfect place to call home. This neighborhood offers an array of incredible amenities, including miles of hiking trails, dog parks, pickleball courts, an infinity edge lakeside pool + a resort-style tiered pool — a dream come true! ** SELLER IS OFFERING A $5,000 ALLOWANCE TO USE AS YOU PLEASE - PAINT, RATE BUY DOWN, CLOSING COSTS, ETC **
Sold
Price Unknown
3009 Avondale, The Colony, TX 75056
3beds
2,180sqft
Single Family Residence
Built in 2015
6,011 Square Feet Lot
$593,400 Zestimate®
$--/sqft
$3,300 Estimated rent
Home value
$593,400
$552,000 - $635,000
$3,300/mo
Zestimate® history
Owner options
List your home for rent
$3,300/mo
Rent Zestimate®
Find your next renter with Zillow Rental Manager. Plus, with online applications, you can quickly screen prospective tenants – for free.
$3,300/mo
Rent Zestimate®
Refinance and save
$726/mo
Est. payment
Refinancing to a lower rate could help reduce your monthly payments and save thousands over the life of the loan.
$726/mo
Est. payment
Explore your selling options
Work with a Zillow partner agent
Leverage their expertise and Zillow's premium Showcase listings to get your home seen by more buyers.
Get startedList with your own agent
Get your home in front of millions of buyers by listing it on Zillow.
Learn how to do itSell it yourself
Take full control of how buyers see your home on Zillow by listing For Sale by Owner (FSBO).
List your homeWhat's special
Resort-style tiered poolHigh-end finishesStainless steel appliancesGranite countertopsHard surface flooringInfinity edge lakeside pool
Zillow last checked:
Listing updated:
Listed by:
Zak Anderson 0589822 972-292-8033,
Compass RE Texas, LLC 469-210-8288
Bought with:
Priscila Vidal
Selling Southlake
Source: NTREIS,MLS#: 20809691
Facts & features
Interior
Bedrooms & bathrooms
- Bedrooms: 3
- Bathrooms: 2
- Full bathrooms: 2
Primary bedroom
- Features: Dual Sinks, Double Vanity, En Suite Bathroom, Separate Shower, Walk-In Closet(s)
- Level: First
- Dimensions: 19 x 14
Bedroom
- Level: First
- Dimensions: 11 x 13
Bedroom
- Level: First
- Dimensions: 10 x 12
Breakfast room nook
- Level: First
- Dimensions: 15 x 12
Dining room
- Level: First
- Dimensions: 13 x 11
Other
- Features: Built-in Features, Granite Counters
- Level: First
Kitchen
- Features: Breakfast Bar, Built-in Features, Granite Counters, Kitchen Island, Pantry, Stone Counters
- Level: First
- Dimensions: 11 x 15
Living room
- Features: Fireplace
- Level: First
- Dimensions: 17 x 16
Office
- Level: First
- Dimensions: 11 x 11
Heating
- Central, Natural Gas
Cooling
- Central Air, Electric
Appliances
- Included: Convection Oven, Dryer, Dishwasher, Electric Oven, Gas Cooktop, Disposal, Gas Water Heater, Microwave, Range, Some Commercial Grade, Vented Exhaust Fan
Features
- Chandelier, Decorative/Designer Lighting Fixtures, Double Vanity, Granite Counters, High Speed Internet, Kitchen Island, Pantry, Cable TV, Walk-In Closet(s), Wired for Sound
- Flooring: Ceramic Tile, Hardwood
- Has basement: No
- Number of fireplaces: 1
- Fireplace features: Insert, Gas Starter
Interior area
- Total interior livable area: 2,180 sqft
Property
Parking
- Total spaces: 2
- Parking features: Door-Single, Driveway, Garage Faces Front, Garage, Garage Door Opener
- Attached garage spaces: 2
- Has uncovered spaces: Yes
Features
- Levels: One
- Stories: 1
- Patio & porch: Rear Porch, Patio, Covered
- Exterior features: Lighting, Rain Gutters
- Pool features: None, Community
- Fencing: Wood
Lot
- Size: 6,011 Square Feet
- Features: Interior Lot, Landscaped, Native Plants, Subdivision, Sprinkler System
Details
- Parcel number: R654029
Construction
Type & style
- Home type: SingleFamily
- Architectural style: Tudor,Detached
- Property subtype: Single Family Residence
Materials
- Brick, Stone Veneer
- Foundation: Slab
- Roof: Composition
Condition
- Year built: 2015
Utilities & green energy
- Sewer: Public Sewer
- Water: Public
- Utilities for property: Electricity Available, Natural Gas Available, Sewer Available, Separate Meters, Underground Utilities, Water Available, Cable Available
Green energy
- Energy efficient items: Appliances, HVAC, Insulation, Rain/Freeze Sensors
- Water conservation: Water-Smart Landscaping
Community & HOA
Community
- Features: Fishing, Golf, Lake, Playground, Park, Pickleball, Pool, Trails/Paths, Curbs, Sidewalks
- Security: Security System, Carbon Monoxide Detector(s)
- Subdivision: Aberdeen At Tribute Ph 3
HOA
- Has HOA: Yes
- Services included: All Facilities, Association Management, Maintenance Grounds
- HOA fee: $726 semi-annually
- HOA name: CMA
- HOA phone: 972-943-2828
Location
- Region: The Colony
Financial & listing details
- Tax assessed value: $649,122
- Annual tax amount: $12,397
- Date on market: 1/15/2025
- Cumulative days on market: 63 days
- Listing terms: Cash,Conventional
- Electric utility on property: Yes
Price history
| Date | Event | Price |
|---|---|---|
| 5/5/2025 | Sold | -- |
Source: NTREIS #20809691 Report a problem | ||
| 4/7/2025 | Pending sale | $625,000$287/sqft |
Source: NTREIS #20809691 Report a problem | ||
| 3/20/2025 | Contingent | $625,000$287/sqft |
Source: NTREIS #20809691 Report a problem | ||
| 3/9/2025 | Price change | $625,000-3.1%$287/sqft |
Source: NTREIS #20809691 Report a problem | ||
| 2/19/2025 | Price change | $645,000-0.8%$296/sqft |
Source: NTREIS #20809691 Report a problem | ||
| 1/15/2025 | Listed for sale | $650,000$298/sqft |
Source: NTREIS #20809691 Report a problem | ||
Public tax history
| Year | Property taxes | Tax assessment |
|---|---|---|
| 2025 | $9,121 +4.5% | $541,483 -10.5% |
| 2024 | $8,730 -31.9% | $605,288 -2.9% |
| 2023 | $12,817 +18% | $623,082 +30.6% |
| 2022 | $10,857 +26.9% | $477,150 +29% |
| 2021 | $8,556 +2.8% | $369,840 +5.5% |
| 2020 | $8,324 -0.1% | $350,709 +2% |
| 2019 | $8,330 -5.7% | $343,704 -1.6% |
| 2018 | $8,832 +1.9% | $349,359 +5.6% |
| 2017 | $8,669 | $330,836 -39.7% |
| 2016 | $8,669 | $548,407 +987.6% |
| 2015 | -- | $50,424 |
Find assessor info on the county website
Neighborhood: Tribute
Nearby homes
- $582,0003 bd2 ba2.3k sqft3005 Avondale, The Colony, TX 75056Off Market
- $675,2004 bd4 ba3.2k sqft3013 Avondale, The Colony, TX 75056Off Market
- $567,7003 bd3 ba2.3k sqft3017 Avondale, The Colony, TX 75056Off Market
- $797,4004 bd3 ba3k sqft3001 Avondale, The Colony, TX 75056Off Market
- $682,2004 bd4 ba3k sqft3008 Aberdeen Dr, The Colony, TX 75056Off Market
- $654,0004 bd2 ba2.8k sqft3004 Aberdeen Dr, The Colony, TX 75056Off Market
- $672,8004 bd3 ba3.3k sqft3012 Aberdeen Dr, The Colony, TX 75056Off Market
- $645,8003 bd2 ba2.8k sqft3016 Aberdeen Dr, The Colony, TX 75056Off Market
Nearby schools
GreatSchools rating
- 8/10Prestwick ElementaryGrades: K-5Distance: 0.4 mi
- 6/10Lowell H Strike MiddleGrades: 6-8Distance: 1.1 mi
- 5/10Little Elm High SchoolGrades: 9-12Distance: 5 mi
Schools provided by the listing agent
- Elementary: Prestwick K-8 Stem
- Middle: Lowell Strike
- High: Little Elm
- District: Little Elm ISD
Source: NTREIS. This data may not be complete. We recommend contacting the local school district to confirm school assignments for this home.
Get a cash offer in 3 minutes
Find out how much your home could sell for in as little as 3 minutes with a no-obligation cash offer.
Estimated market value
$593,400
Get a cash offer in 3 minutes
Find out how much your home could sell for in as little as 3 minutes with a no-obligation cash offer.
Estimated market value
$593,400
- Texas
- Denton County
- The Colony
- 75056
- Tribute
- 3009 Avondale
