The best of Crocker Village lives in this fabulous home. One of the largest floor plans with over 2,800 square feet of bright, wonderful, light-filled space and thoughtful, spectacular upgrades throughout. Curated designer touches from special tile, incredible lighting, wire brushed Monaco wood floors, solid core doors, imperfect smooth walls, Quartz countertops, Maple cabinets, soft-close drawers, Wolf appliances including 48 stainless range with six burners and griddle, plus two ovens will excite the cook in you! Wolf microwave, dishwasher and professional grade hood, complements a built-in Sub-Zero French Door fridge, and a pot-filler over the stove finish it off. The 16' stacking glass doors that opens the living room to the landscaped yard and patio, ready for your outdoor kitchen or gas firepit. The glass French door den with elegant lighting and designer powder bath completes the first floor. Up the spectacular open railed stairway to the second floor loft, two bedrooms, double sink split bathroom, and laundry room with sink and cabinets. The spacious primary suite features special fixtures, quartz, custom barn door and large walk-in closet. You must walk through this spectacular home to experience the nearly $300,000 in upgrades and special design features!
Closed
$1,495,000
3009 Baldwin St, Sacramento, CA 95818
3beds
2,811sqft
Single Family Residence
Built in ----
6,041 Square Feet Lot
$1,523,200 Zestimate®
$532/sqft
$4,310 Estimated rent
Home value
$1,523,200
$1.43M - $1.63M
$4,310/mo
Zestimate® history
Owner options
List your home for rent
$4,310/mo
Rent Zestimate®
Find your next renter with Zillow Rental Manager. Plus, with online applications, you can quickly screen prospective tenants – for free.
$4,310/mo
Rent Zestimate®
Refinance and save
$9,603/mo
Est. payment
Refinancing to a lower rate could help reduce your monthly payments and save thousands over the life of the loan.
$9,603/mo
Est. payment
Explore your selling options
Work with a Zillow partner agent
Leverage their expertise and Zillow's premium Showcase listings to get your home seen by more buyers.
Get startedList with your own agent
Get your home in front of millions of buyers by listing it on Zillow.
Learn how to do itSell it yourself
Take full control of how buyers see your home on Zillow by listing For Sale by Owner (FSBO).
List your homeWhat's special
Landscaped yardQuartz countertopsIncredible lightingElegant lightingLight-filled spaceCustom barn doorLarge walk-in closet
Zillow last checked:
Listing updated:
Listed by:
Michael Onstead DRE #01222608 916-601-5699,
Coldwell Banker Realty,
Luis Sumpter DRE #01256900 916-455-2188,
Better Homes and Gardens RE
Bought with:
Justin Vierra, DRE #01880488
GUIDE Real Estate
Source: MetroList Services of CA,MLS#: 223045192Originating MLS: MetroList Services, Inc.
Facts & features
Interior
Bedrooms & bathrooms
- Bedrooms: 3
- Bathrooms: 3
- Full bathrooms: 2
- Partial bathrooms: 1
Rooms
- Room types: Loft, Master Bathroom, Master Bedroom, Den, Office, Dining Room, Family Room, Great Room, Kitchen
Primary bathroom
- Features: Shower Stall(s), Double Vanity, Tile, Walk-In Closet(s), Quartz, Window
Dining room
- Features: Bar, Space in Kitchen, Dining/Living Combo
Kitchen
- Features: Quartz Counter, Island w/Sink, Kitchen/Family Combo
Heating
- Central, Gas, Zoned
Cooling
- Ceiling Fan(s), Central Air, Zoned
Appliances
- Included: Free-Standing Gas Range, Built-In Freezer, Gas Plumbed, Built-In Refrigerator, Range Hood, Ice Maker, Dishwasher, Disposal, Microwave, Double Oven, Electric Water Heater, Tankless Water Heater, ENERGY STAR Qualified Appliances, Wine Refrigerator
- Laundry: Cabinets, Sink, Electric Dryer Hookup, Upper Level, Hookups Only, Inside Room
Features
- Flooring: Carpet, Tile, Wood
- Has fireplace: No
Interior area
- Total interior livable area: 2,811 sqft
Property
Parking
- Total spaces: 2
- Parking features: Attached, Garage Faces Front, Driveway
- Attached garage spaces: 2
- Has uncovered spaces: Yes
Features
- Stories: 2
- Fencing: Back Yard,Wood
Lot
- Size: 6,041 Square Feet
- Features: Auto Sprinkler F&R, Corner Lot, Curb(s)/Gutter(s), Shape Regular, Landscape Back, Landscape Front
Details
- Parcel number: 01304700650000
- Zoning description: R-1A-PUD
- Special conditions: Standard
- Other equipment: Networked
Construction
Type & style
- Home type: SingleFamily
- Architectural style: Contemporary,Spanish
- Property subtype: Single Family Residence
Materials
- Frame
- Foundation: Slab
- Roof: Tile
Condition
- New construction: Yes
Details
- Builder name: Blackpine Communities
Utilities & green energy
- Sewer: In & Connected, Public Sewer
- Water: Meter on Site, Water District, Public
- Utilities for property: Cable Available, Public, Solar, Electric, Underground Utilities, Internet Available, Natural Gas Connected
Green energy
- Energy generation: Solar
Community & HOA
HOA
- Has HOA: Yes
- Amenities included: Dog Park
- HOA fee: $202 monthly
Location
- Region: Sacramento
Financial & listing details
- Price per square foot: $532/sqft
- Tax assessed value: $1,524,900
- Annual tax amount: $21,678
- Price range: $1.5M - $1.5M
- Date on market: 7/3/2025
- Road surface type: Paved
Price history
| Date | Event | Price |
|---|---|---|
| 8/4/2023 | Sold | $1,495,000$532/sqft |
Source: MetroList Services of CA #223045192 Report a problem | ||
| 7/4/2023 | Pending sale | $1,495,000$532/sqft |
Source: MetroList Services of CA #223045192 Report a problem | ||
| 5/24/2023 | Listed for sale | $1,495,000$532/sqft |
Source: MetroList Services of CA #223045192 Report a problem | ||
Public tax history
| Year | Property taxes | Tax assessment |
|---|---|---|
| 2025 | $21,678 +1.5% | $1,524,900 +2% |
| 2024 | $21,349 +66.2% | $1,495,000 +98.6% |
| 2023 | $12,846 +96.9% | $752,830 +219.4% |
| 2022 | $6,524 +299.2% | $235,716 +127.4% |
| 2021 | $1,634 -53.5% | $103,644 +1% |
| 2020 | $3,512 | $102,582 |
Find assessor info on the county website
Neighborhood: Curtis Park
Nearby homes
- $1,100,0003 bd2 ba1.8k sqft3015 Baldwin St, Sacramento, CA 95818Sold

- $1,256,9003 bd2 ba2.1k sqft2350 5th Ave, Sacramento, CA 95818Off Market
- $1,100,0003 bd2 ba1.8k sqft3021 Baldwin St, Sacramento, CA 95818Sold
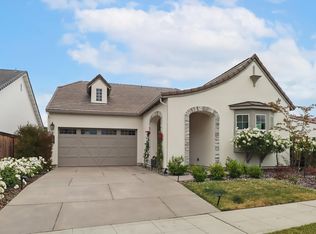
- $1,220,2003 bd2 ba2.1k sqft2358 5th Ave, Sacramento, CA 95818Off Market
- $990,6003 bd2 ba2.1k sqft3008 Baldwin St, Sacramento, CA 95818Off Market
- $1,566,5005 bd5 ba3k sqft2351 5th Ave, Sacramento, CA 95818Off Market
- $1,132,2003 bd3 ba2.1k sqft2343 5th Ave, Sacramento, CA 95818Off Market
- $1,105,3004 bd4 ba2.7k sqft3014 Baldwin St, Sacramento, CA 95818Off Market
Nearby schools
GreatSchools rating
- 7/10Bret Harte Elementary SchoolGrades: K-6Distance: 0.6 mi
- 4/10California Middle SchoolGrades: 7-8Distance: 0.6 mi
- 6/10C. K. McClatchy High SchoolGrades: 9-12Distance: 0.3 mi
Get a cash offer in 3 minutes
Find out how much your home could sell for in as little as 3 minutes with a no-obligation cash offer.
Estimated market value
$1,523,200
Get a cash offer in 3 minutes
Find out how much your home could sell for in as little as 3 minutes with a no-obligation cash offer.
Estimated market value
$1,523,200
- California
- Sacramento County
- Sacramento
- 95818
- Curtis Park
- 3009 Baldwin St
Nearby cities
Nearby neighborhoods
Nearby zip codes
Other Sacramento Topics
