Skip main navigation
Off market
  • $588,200

    3009 Barefoot Trl, Anderson, SC 29621

    4beds
    3,999sqft
    SingleFamily
    Built in 1980

    1.29 Acres Lot
    $588,200 Zestimate®
    $147/sqft
    $2,980 Estimated rent

    Home value

    $588,200

    $547,000 - $635,000

    $2,980/mo

    Zestimate® history
    Loading
    Loading...

    Owner options

    List your home for rent

    $2,980/mo

    Rent Zestimate®

    Find your next renter with Zillow Rental Manager. Plus, with online applications, you can quickly screen prospective tenants – for free.

    Learn more

    $2,980/mo

    Rent Zestimate®

    Refinance and save

    $3,695/mo

    Est. payment

    Refinancing to a lower rate could help reduce your monthly payments and save thousands over the life of the loan.

    See today's rates

    $3,695/mo

    Est. payment

    Explore your selling options

    Work with a Zillow partner agent

    Leverage their expertise and Zillow's premium Showcase listings to get your home seen by more buyers.

    Get started

    List with your own agent

    Get your home in front of millions of buyers by listing it on Zillow.

    Learn how to do it

    Sell it yourself

    Take full control of how buyers see your home on Zillow by listing For Sale by Owner (FSBO).

    List your home

    What's special

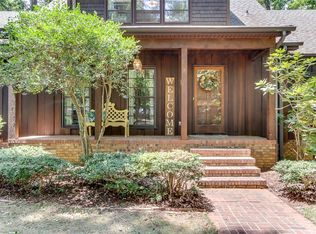

    If you are looking for a completely custom home with tons of space inside and out, and in a highly desirable neighborhood, here is your chance! Originally built in 1980 with a nod to the mid-mod style, this home has been lovingly restored and updated, and ready for today's market. The main floor has the primary suite with dual walk-in closets as well as separate vanities and hand crafted built-in cabinetry for excellent storage. The kitchen has been lightened and brightened with recently painted high quality cabinets, granite countertops and tile backsplash, tons of storage, and the kitchen has a separate water heater. The oversized laundry room with sink has laundry chutes from the primary suite as well as the bedrooms upstairs. The 2 bedrooms upstairs each have a walk-in closet with built in cabinetry, and each bedroom has its own sink vanity. There is a shared jack-and-jill bathroom between the upstairs bedrooms. In the finished walk-out basement, there is a flex/work space, a living area with glass sliders, a bedroom with fireplace, and a full updated bathroom. Just outside the basement sliders is a large covered patio area great for outdoor entertaining and relaxing after a long day. The 2 car garage is also basement level, and has it's own separate secondary driveway from the back side of the house (this is in addition to the circular driveway in the front). The outdoor living at this home is enhanced by the mature hardwood trees providing excellent shade. The oversized deck off the main floor is accessed from the living room as well as the primary suite, and has plenty of room for outdoor dining and a seating area. You can also enjoy evenings around the outdoor fire pit. New updates include a whole house dehumidifier, painted kitchen and dining room cabinets, installed beverage fridge, new cooktop, new lighting fixtures, upgraded gas logs in both fireplaces, and installation of an Invisible Fence.

    This property is not currently displayed as for sale or rent on Zillow. This may be different from what's on other websites or public sources.

    Facts & features

    Interior

    Bedrooms & bathrooms
    • Bedrooms: 4
    • Bathrooms: 4
    • Full bathrooms: 3
    • 1/2 bathrooms: 1
    • Main level bedrooms: 1
    Heating
    • Heat pump, Electric
    Cooling
    • Central
    Appliances
    • Included: Dishwasher, Microwave
    Features
    • Ceiling Fan(s), Intercom, Walk-In Closet(s), Gas Logs, Granite Counters, Fireplace, Cathedral Ceiling(s), Attic Fan, Bookcases, Jack and Jill Bath, Walk-In Shower, Blinds, Electric Garage Door, Sky Lights, Smoke Detector, 2-Story Foyer, Alarm System-Owned, Fireplace - Multiple
    • Flooring: Tile, Carpet, Hardwood
    • Windows: Insulated Windows, Skylight(s), Blinds, Bay Window(s)
    • Basement: Partially Finished, Workshop, Heated, Walk-Out Access, Interior Entry, Daylight, Cooled, Garage
    • Fireplace features: Fireplace - Multiple
    Interior area
    • Total interior livable area: 3,999 sqft

    Property

    Parking
    • Total spaces: 2
    • Parking features: Garage - Attached
    Features
    • Patio & porch: Deck, Patio
    • Exterior features: Wood, Brick
    Lot
    • Size: 1.29 Acres
    • Features: Level, Trees - Hardwood, Trees - Mixed, Shade Trees
    Details
    • Additional structures: Garage(s)
    • Parcel number: 1720102007
    • Special conditions: For Sale
    • Other equipment: Intercom

    Construction

    Type & style
    • Home type: SingleFamily
    • Architectural style: Contemporary
    Materials
    • Roof: Shake / Shingle
    Condition
    • Year built: 1980

    Utilities & green energy

    • Sewer: Septic Tank
    • Water: Public

    Community & HOA

    Community
    • Security: Smoke Detector(s), Security System Owned
    HOA
    • Has HOA: Yes
    • Services included: Street Lights
    • HOA fee: $37 monthly
    Location
    • Region: Anderson

    Financial & listing details

    • Price per square foot: $147/sqft
    • Tax assessed value: $530,210
    • Annual tax amount: $40

    Price history

    DateEventPrice
    9/15/2023Sold$530,000$133/sqft
    Source: WUMLS #20264442 Report a problem
    8/7/2023Pending sale$530,000$133/sqft
    Source: BHHS broker feed #20264442 Report a problem
    8/6/2023Contingent$530,000$133/sqft
    Source: WUMLS #20264442 Report a problem
    8/1/2023Listed for sale$530,000+9.3%$133/sqft
    Source: Greater Greenville AOR #1504717 Report a problem
    6/17/2022Sold$485,000-4%$121/sqft
    Source: WUMLS #20250818 Report a problem
    5/27/2022Pending sale$505,000$126/sqft
    Source: WUMLS #20250818 Report a problem
    5/16/2022Listed for sale$505,000+53%$126/sqft
    Source: WUMLS #20250818 Report a problem
    6/9/2020Sold$330,000+1.5%$83/sqft
    Source: Public Record Report a problem
    4/30/2020Pending sale$325,000$81/sqft
    Source: Western Upstate KW #20221046 Report a problem
    2/4/2020Listed for sale$325,000$81/sqft
    Source: Western Upstate KW #20221046 Report a problem
    1/4/2020Listing removed$325,000$81/sqft
    Source: Western Upstate KW #20221046 Report a problem
    10/4/2019Price change$325,000-4.4%$81/sqft
    Source: Western Upstate KW #20221046 Report a problem
    9/16/2019Price change$339,900+0.3%$85/sqft
    Source: Western Upstate KW #20221046 Report a problem
    7/30/2019Price change$339,000-5.6%$85/sqft
    Source: The AgentOwned Realty #20215271 Report a problem
    7/8/2019Price change$359,000-5.5%$90/sqft
    Source: The AgentOwned Realty #20215271 Report a problem
    6/24/2019Price change$380,000-3.8%$95/sqft
    Source: The AgentOwned Realty #20215271 Report a problem
    5/1/2019Price change$395,000-2.5%$99/sqft
    Source: The AgentOwned Realty #20215271 Report a problem
    4/15/2019Price change$405,000-1.2%$101/sqft
    Source: The Agentowned Realty #20215271 Report a problem
    4/3/2019Listed for sale$410,000$103/sqft
    Source: The Agentowned Realty #20215271 Report a problem

    Public tax history

    YearProperty taxesTax assessment
    2025$40 $21,210
    2024$40 -99.4%$21,210 +9.8%
    2023$6,261 +15553.6%$19,320 +22.9%
    2022$40 $15,720 +19.5%
    2021$40 -99.3%$13,160 -33.2%
    2020$5,975 $19,690 +50%
    2019-- $13,130
    2018-- $13,130
    2017$1,221 $13,130 +1.1%
    2016-- $12,990
    2015-- $12,990
    2014-- $12,990
    2013-- $12,990 -1.6%
    2012-- $13,200
    2011-- $13,200
    2010-- $13,200
    2009-- $13,200
    2008-- $13,200
    2007-- $13,200 +58.3%
    2006-- $8,340 +3%
    2005-- $8,100
    2004-- $8,100
    2003-- $8,100 +20.5%
    2002-- $6,720
    2001-- $6,720
    2000-- $6,720
    Find assessor info on the county website

    Neighborhood: 29621

    Nearby schools

    GreatSchools rating
    Schools provided by the listing agent
    • Elementary: Midway Elem
    • Middle: Glenview Middle
    • High: Tl Hanna High

    Source: The MLS. This data may not be complete. We recommend contacting the local school district to confirm school assignments for this home.

    Get a cash offer in 3 minutes
    Find out how much your home could sell for in as little as 3 minutes with a no-obligation cash offer.
    Estimated market value
    $588,200
    Get a cash offer in 3 minutes
    Find out how much your home could sell for in as little as 3 minutes with a no-obligation cash offer.
    Estimated market value
    $588,200