Skip main navigation
Sold for $555,000
  • $555,000

    3009 Belle Meade Ln, Edgewood, KY 41017

    4beds
    3,778sqft
    Single Family Residence, Residential
    Built in 1983
    0.37 Acres Lot
    $603,900 Zestimate®
    $147/sqft
    $3,755 Estimated rent

    Home value

    $603,900

    $568,000 - $640,000

    $3,755/mo

    Zestimate® history
    Loading
    Loading...

    Owner options

    List your home for rent

    $3,755/mo

    Rent Zestimate®

    Find your next renter with Zillow Rental Manager. Plus, with online applications, you can quickly screen prospective tenants – for free.

    Learn more

    $3,755/mo

    Rent Zestimate®

    Refinance and save

    $3,459/mo

    Est. payment

    Refinancing to a lower rate could help reduce your monthly payments and save thousands over the life of the loan.

    See today's rates

    $3,459/mo

    Est. payment

    Explore your selling options

    Work with a Zillow partner agent

    Leverage their expertise and Zillow's premium Showcase listings to get your home seen by more buyers.

    Get started

    List with your own agent

    Get your home in front of millions of buyers by listing it on Zillow.

    Learn how to do it

    Sell it yourself

    Take full control of how buyers see your home on Zillow by listing For Sale by Owner (FSBO).

    List your home

    What's special

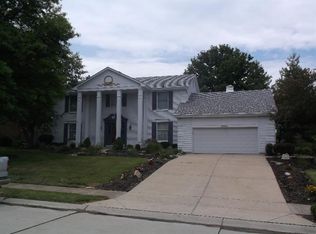
    Price Improvement Alert! Now offered at $565,000 with an added $5,000 concession for flooring as a closing cost credit for buyer. Discover the charm and potential of this exceptional Edgewood home, where thoughtful updates blend with timeless appeal. With a neutral palette throughout, this residence offers a blank canvas to customize and make it uniquely yours. Spanning approximately 3,778 sq. ft., it features 4 bedrooms, 2 full and 2 half baths, a 2-car garage, and a finished lower level with a walkout, all situated on a nearly half-acre level lot. The spacious layout is perfect for both relaxation and entertaining, with an updated kitchen and adjacent dining area that invite culinary creativity and social gatherings. Enjoy the flexibility of the design, whether you're unwinding by one of the cozy fireplaces, entertaining on the patio, or exploring the expansive outdoor spaces.With newer major items like HVAC, gutters, and windows, this home is ready for your personal touch. Take advantage of the lower interest rates and transform this neutral space into your forever home oasis. Schedule your visit today and imagine the endless possibilities!

    Zillow last checked:

    Listing updated:

    Listed by:

    Liz Jacobs 859-655-5818,

    Coldwell Banker Realty FM

    Bought with:

    Christopher Pfeiffer, 220495

    Comey & Shepherd REALTORS

    Source: NKMLS,MLS#: 625423MLS Logo

    Facts & features

    Interior

    Bedrooms & bathrooms
    • Bedrooms: 4
    • Bathrooms: 4
    • Full bathrooms: 2
    • 1/2 bathrooms: 2
    Primary bedroom
    • Description: Two walk in closets
    • Features: Carpet Flooring, Bath Adjoins, Dressing Area, Ceiling Fan(s), See Remarks
    • Level: Second
    • Area: 270
    • Dimensions: 18 x 15
    Bedroom 2
    • Features: Carpet Flooring
    • Level: Second
    • Area: 196
    • Dimensions: 14 x 14
    Bedroom 3
    • Features: Carpet Flooring
    • Level: Second
    • Area: 168
    • Dimensions: 14 x 12
    Bedroom 4
    • Features: Carpet Flooring
    • Level: Second
    • Area: 144
    • Dimensions: 12 x 12
    Dining room
    • Features: Carpet Flooring, Window Treatments, Chandelier
    • Level: First
    • Area: 196
    • Dimensions: 14 x 14
    Entry
    • Description: Ceramic Tile, Closet
    • Features: Walk-Out Access, Closet(s), Common Hallway, Tile Flooring
    • Level: First
    • Area: 48
    • Dimensions: 8 x 6
    Game room
    • Description: Finished basement includes family room w/fireplace, builtins w/cabinetry, half bath, wet bar, flex space, game room & walk out to patio
    • Features: See Remarks
    • Level: Lower
    • Area: 800
    • Dimensions: 40 x 20
    Kitchen
    • Features: Eat-in Kitchen, Pantry, Wood Cabinets, Ceramic Tile Flooring, Tile Flooring
    • Level: First
    • Area: 187
    • Dimensions: 17 x 11
    Living room
    • Features: Fireplace(s), Carpet Flooring, Built-in Features, Bookcases
    • Level: First
    • Area: 225
    • Dimensions: 15 x 15
    Other
    • Description: Playroom
    • Features: Carpet Flooring, Bookcases
    • Level: First
    • Area: 224
    • Dimensions: 16 x 14
    Heating
    • Heat Pump, Forced Air, Electric
    Cooling
    • Attic Fan, Central Air
    Appliances
    • Included: Stainless Steel Appliance(s), Electric Range, Dishwasher, Disposal, Dryer, Microwave, Washer
    • Laundry: Laundry Room, Main Level
    Features
    • Wet Bar, Walk-In Closet(s), Pantry, Open Floorplan, Granite Counters, Entrance Foyer, Eat-in Kitchen, Chandelier, Bookcases, Natural Woodwork, Built-in Features
    • Doors: Multi Panel Doors
    • Basement: Other,Full
    • Number of fireplaces: 2
    • Fireplace features: Wood Burning
    Interior area
    • Total structure area: 3,778
    • Total interior livable area: 3,778 sqft

    Property

    Parking
    • Total spaces: 2
    • Parking features: Attached, Driveway, Garage Faces Front
    • Attached garage spaces: 2
    • Has uncovered spaces: Yes
    Features
    • Levels: Two
    • Stories: 2
    • Patio & porch: Covered, Patio
    • Fencing: Wrought Iron,Partial
    • Has view: Yes
    • View description: Trees/Woods
    Lot
    • Size: 0.37 Acres
    • Features: Level, Wooded
    • Residential vegetation: Other, See Remarks, Partially Wooded
    Details
    • Additional structures: Poultry Coop
    • Parcel number: 0294000038.00

    Construction

    Type & style
    • Home type: SingleFamily
    • Architectural style: Other,Traditional
    • Property subtype: Single Family Residence, Residential
    Materials
    • Brick
    • Foundation: Poured Concrete
    • Roof: Shingle
    Condition
    • New construction: No
    • Year built: 1983

    Utilities & green energy

    • Sewer: Public Sewer
    • Water: Public

    Community & HOA

    Community
    • Security: Security System, Smoke Detector(s)
    HOA
    • Has HOA: No
    Location
    • Region: Edgewood

    Financial & listing details

    • Price per square foot: $147/sqft
    • Tax assessed value: $440,700
    • Annual tax amount: $4,517
    • Date on market: 9/15/2025
    • Cumulative days on market: 36 days

    Price history

    DateEventPrice
    10/25/2024Sold$555,000-1.8%$147/sqft
    Source: NKMLS #625423 Report a problem
    9/17/2024Pending sale$565,000$150/sqft
    Source: NKMLS #625423 Report a problem
    9/1/2024Price change$565,000-0.7%$150/sqft
    Source: NKMLS #625423 Report a problem
    8/22/2024Price change$569,000-1%$151/sqft
    Source: NKMLS #625423 Report a problem
    8/8/2024Listed for sale$575,000+113%$152/sqft
    Source: NKMLS #625423 Report a problem
    10/4/2011Sold$270,000-5.2%$71/sqft
    Source: Public Record Report a problem
    8/7/2011Price change$284,900-1.7%$75/sqft
    Source: Coldwell Banker West Shell - Northern Kentucky #398812 Report a problem
    7/17/2011Price change$289,900-1.7%$77/sqft
    Source: Coldwell Banker West Shell - Northern Kentucky #398812 Report a problem
    6/18/2011Price change$294,900-1.7%$78/sqft
    Source: Coldwell Banker West Shell - Northern Kentucky #395536 Report a problem
    5/14/2011Price change$299,900-6.3%$79/sqft
    Source: Coldwell Banker West Shell - Northern Kentucky #395536 Report a problem
    4/8/2011Listed for sale$319,900+45.4%$85/sqft
    Source: Coldwell Banker West Shell - Northern Kentucky #395536 Report a problem
    3/21/2001Sold$220,000$58/sqft
    Source: Public Record Report a problem

    Public tax history

    YearProperty taxesTax assessment
    2024$4,517 +24.3%$440,700 +29.2%
    2023$3,635 -2.4%$341,000
    2022$3,724 -2.1%$341,000
    2021$3,804 -23.5%$341,000
    2020$4,973 $341,000 +10%
    2019$4,973 +9%$310,000
    2018$4,561 $310,000
    2017$4,561 +57.5%$310,000 +14.8%
    2015$2,896 $270,000
    2014$2,896 +1.7%$270,000
    2013$2,847 $270,000
    2012-- $270,000 +8%
    2011-- $250,000
    2010-- $250,000
    2009-- $250,000
    2008-- $250,000 +6.4%
    2007-- $235,000
    2006-- $235,000
    2005-- $235,000
    2004-- $235,000 +4.4%
    2003-- $225,000
    2002-- $225,000
    2001-- $225,000
    2000-- $225,000
    Find assessor info on the county website

    Neighborhood: 41017

    Nearby schools

    GreatSchools rating
    Schools provided by the listing agent
    • Elementary: R.C. Hinsdale Elementary
    • Middle: Turkey Foot Middle School
    • High: Dixie Heights High

    Source: NKMLS. This data may not be complete. We recommend contacting the local school district to confirm school assignments for this home.

    Get a cash offer in 3 minutes
    Find out how much your home could sell for in as little as 3 minutes with a no-obligation cash offer.
    Estimated market value
    $603,900
    Get a cash offer in 3 minutes
    Find out how much your home could sell for in as little as 3 minutes with a no-obligation cash offer.
    Estimated market value
    $603,900