Impeccably maintained single-story townhome offering refined comfort and effortless elegance. Bathed in natural light, this residence showcases a bright, airy interior that feels both sophisticated and inviting. Nestled within a quiet and well-established community, the home delivers privacy, security, and an exceptional lifestyle opportunity.
Ideally located just moments from Arbor Hills Nature Preserve, residents can enjoy scenic walking trails, lush green space, and tranquil outdoor experiences as an extension of everyday living. Whether morning strolls or evening relaxation, the park becomes a natural retreat right outside your door. With immediate access to the Dallas North Tollway, commuting throughout DFW is seamless and efficient. Premier shopping, dining, and entertainment options are conveniently nearby, blending accessibility with comfort.
Refrigerator, washer, and dryer are included for added convenience. The HOA provides full front and backyard maintenance, ensuring a truly low-maintenance, lock-and-leave lifestyle.
A rare opportunity to own a pristine, move-in-ready home in an exceptional location — this one will not last.
Sold
Price Unknown
3009 Bonsai Dr, Plano, TX 75093
2beds
1,514sqft
Townhouse
Built in 2002
4,094 Square Feet Lot
$344,700 Zestimate®
$--/sqft
$2,266 Estimated rent
Home value
$344,700
$327,000 - $365,000
$2,266/mo
Zestimate® history
Owner options
List your home for rent
$2,266/mo
Rent Zestimate®
Find your next renter with Zillow Rental Manager. Plus, with online applications, you can quickly screen prospective tenants – for free.
$2,266/mo
Rent Zestimate®
Refinance and save
$370/mo
Est. payment
Refinancing to a lower rate could help reduce your monthly payments and save thousands over the life of the loan.
$370/mo
Est. payment
Explore your selling options
Work with a Zillow partner agent
Leverage their expertise and Zillow's premium Showcase listings to get your home seen by more buyers.
Get startedList with your own agent
Get your home in front of millions of buyers by listing it on Zillow.
Learn how to do itSell it yourself
Take full control of how buyers see your home on Zillow by listing For Sale by Owner (FSBO).
List your homeWhat's special
Refined comfortBathed in natural lightEffortless elegance
Zillow last checked:
Listing updated:
Listed by:
Joanne Park 0776958,
O Realty Group LLC 469-831-5546
Bought with:
Kimberly McCarty, 0471476
Keller Williams Realty Allen
Source: NTREIS,MLS#: 21174445
Facts & features
Interior
Bedrooms & bathrooms
- Bedrooms: 2
- Bathrooms: 2
- Full bathrooms: 2
Primary bedroom
- Features: Dual Sinks, En Suite Bathroom, Garden Tub/Roman Tub, Walk-In Closet(s)
- Level: First
- Dimensions: 17 x 12
Bedroom
- Features: Walk-In Closet(s)
- Level: First
- Dimensions: 13 x 11
Breakfast room nook
- Level: First
- Dimensions: 8 x 9
Other
- Features: Built-in Features
- Level: First
- Dimensions: 1 x 1
Kitchen
- Features: Breakfast Bar, Built-in Features, Eat-in Kitchen, Granite Counters, Pantry, Walk-In Pantry
- Level: First
- Dimensions: 14 x 6
Living room
- Level: First
- Dimensions: 22 x 16
Utility room
- Features: Linen Closet
- Level: First
- Dimensions: 14 x 6
Heating
- Electric
Cooling
- Central Air, Ceiling Fan(s)
Appliances
- Included: Dishwasher, Electric Cooktop, Electric Oven, Disposal, Microwave
- Laundry: Laundry in Utility Room
Features
- Eat-in Kitchen, Open Floorplan, Pantry, Walk-In Closet(s)
- Flooring: Ceramic Tile
- Has basement: No
- Has fireplace: No
Interior area
- Total interior livable area: 1,514 sqft
Property
Parking
- Total spaces: 2
- Parking features: Garage Faces Front, Garage, Garage Door Opener, Kitchen Level, Lighted, Private
- Attached garage spaces: 2
Features
- Levels: One
- Stories: 1
- Exterior features: Lighting, Private Yard, Rain Gutters
- Pool features: None, Community
- Fencing: Back Yard,Wood
Lot
- Size: 4,094 Square Feet
- Features: Cul-De-Sac, Landscaped, Few Trees
Details
- Parcel number: R251051
Construction
Type & style
- Home type: Townhouse
- Architectural style: Traditional
- Property subtype: Townhouse
- Attached to another structure: Yes
Materials
- Brick
- Foundation: Slab
- Roof: Composition
Condition
- Year built: 2002
Utilities & green energy
- Sewer: Public Sewer
- Water: Public
- Utilities for property: Sewer Available, Water Available
Community & HOA
Community
- Features: Park, Pool, Trails/Paths, Community Mailbox, Curbs, Sidewalks
- Subdivision: Pasquinellis Parker Estates Ph
HOA
- Has HOA: Yes
- Services included: All Facilities, Association Management, Maintenance Structure
- HOA fee: $370 monthly
- HOA name: Goodwin And Co
- HOA phone: 512-502-7315
Location
- Region: Plano
Financial & listing details
- Tax assessed value: $380,231
- Annual tax amount: $6,621
- Date on market: 2/13/2026
- Cumulative days on market: 184 days
- Listing terms: Cash,Conventional,FHA,VA Loan
Price history
| Date | Event | Price |
|---|---|---|
| 5/13/2026 | Sold | -- |
Source: NTREIS #21174445 Report a problem | ||
| 4/24/2026 | Pending sale | $367,000$242/sqft |
Source: NTREIS #21174445 Report a problem | ||
| 4/20/2026 | Contingent | $367,000$242/sqft |
Source: NTREIS #21174445 Report a problem | ||
| 2/13/2026 | Listed for sale | $367,000-2.1%$242/sqft |
Source: NTREIS #21174445 Report a problem | ||
| 2/1/2026 | Listing removed | $375,000$248/sqft |
Source:  Ebby Halliday Realtors #21146334 Report a problem Ebby Halliday Realtors #21146334 Report a problem | ||
| 1/7/2026 | Price change | $375,000-3.6%$248/sqft |
Source: NTREIS #21146334 Report a problem | ||
| 11/6/2025 | Price change | $389,000-2.7%$257/sqft |
Source: NTREIS #21066023 Report a problem | ||
| 10/1/2025 | Listed for sale | $399,999+3.9%$264/sqft |
Source: NTREIS #21066023 Report a problem | ||
| 7/1/2022 | Sold | -- |
Source: NTREIS #20069432 Report a problem | ||
| 6/26/2022 | Pending sale | $385,000$254/sqft |
Source: NTREIS #20069432 Report a problem | ||
| 6/19/2022 | Contingent | $385,000$254/sqft |
Source: NTREIS #20069432 Report a problem | ||
| 6/2/2022 | Listed for sale | $385,000$254/sqft |
Source: NTREIS #20069432 Report a problem | ||
Public tax history
| Year | Property taxes | Tax assessment |
|---|---|---|
| 2025 | $537 -77.2% | $380,231 +0.8% |
| 2024 | $2,354 -54.3% | $377,184 -3.4% |
| 2023 | $5,150 +13.5% | $390,268 +25.1% |
| 2022 | $4,537 +7.3% | $311,941 +13.7% |
| 2021 | $4,230 +2.6% | $274,342 +4.6% |
| 2020 | $4,124 +0.5% | $262,299 -0.1% |
| 2019 | $4,102 -2.9% | $262,508 +1.5% |
| 2018 | $4,226 -10.4% | $258,722 +9.7% |
| 2017 | $4,716 | $235,900 +7.4% |
| 2016 | $4,716 +23.6% | $219,638 +18.4% |
| 2015 | $3,814 | $185,432 +8.8% |
| 2014 | $3,814 | $170,450 +7.9% |
| 2013 | $3,814 | $157,917 +1.9% |
| 2012 | -- | $154,988 -1.8% |
| 2011 | -- | $157,815 +0.8% |
| 2010 | -- | $156,518 -2.6% |
| 2009 | -- | $160,642 -0.5% |
| 2006 | $3,256 -4.8% | $161,470 -4.4% |
| 2005 | $3,419 | $168,846 -3.7% |
| 2004 | -- | $175,297 +134.4% |
| 2003 | -- | $74,795 |
Find assessor info on the county website
Neighborhood: Parker Estates
Nearby homes
- $467,0003 bd3 ba2.7k sqft3013 Bonsai Dr, Plano, TX 75093Off Market
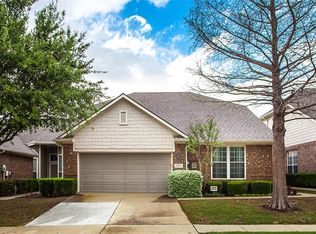
- $371,1002 bd2 ba1.6k sqft3005 Bonsai Dr, Plano, TX 75093Off Market

- $455,2003 bd3 ba2.7k sqft3001 Bonsai Dr, Plano, TX 75093Off Market

- $421,0002 bd2 ba1.9k sqft3017 Bonsai Dr, Plano, TX 75093Off Market
- $363,6002 bd2 ba1.6k sqft3021 Bonsai Dr, Plano, TX 75093Off Market
- $--2 bd2 ba1.5k sqft7264 Garda Cir, Plano, TX 75093Sold
- $464,6002 bd2 ba2.7k sqft7268 Garda Cir, Plano, TX 75093Off Market
- $367,4002 bd2 ba1.6k sqft7260 Garda Cir, Plano, TX 75093Off Market
Nearby schools
GreatSchools rating
- 5/10Indian Creek Elementary SchoolGrades: PK-5Distance: 1.3 mi
- 8/10Arbor Creek Middle SchoolGrades: 6-8Distance: 1 mi
- 7/10Hebron High SchoolGrades: 9-12Distance: 0.6 mi
Schools provided by the listing agent
- Elementary: Indian Creek
- Middle: Arbor Creek
- High: Hebron
- District: Lewisville ISD
Source: NTREIS. This data may not be complete. We recommend contacting the local school district to confirm school assignments for this home.
Get a cash offer in 3 minutes
Find out how much your home could sell for in as little as 3 minutes with a no-obligation cash offer.
Estimated market value
$344,700
Get a cash offer in 3 minutes
Find out how much your home could sell for in as little as 3 minutes with a no-obligation cash offer.
Estimated market value
$344,700
- Texas
- Denton County
- Plano
- 75093
- Parker Estates
- 3009 Bonsai Dr
Nearby cities
Nearby neighborhoods
Nearby zip codes
Other Plano Topics
