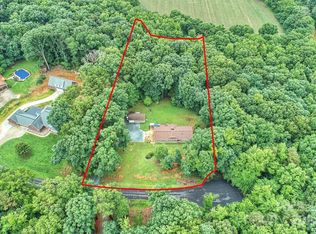
Don't let the Wingate address mislead you, this home is at the extreme northern tip of the Wingate zip code. The Monroe zip code of 28110 adjoins this property and Monroe, Mint Hill, Midland, HWY's 205, 200 601, and the Hwy 74 bypass are not far away. Welcome to a rare find.This custom-built estate blends privacy, sophistication, and thoughtful upgrades at every turn. Certified Pre-Owned, with inspection and appraisal already complete, this could be the smoothest home purchase you’ve ever made. Tucked away on 2.63 acres with a peaceful creek along the back, this full-brick home offers 5 bedrooms, 4 baths, and a finished basement designed for flexibility, comfort, and modern living. If you are looking for options, this is the right home for you. Space to have a business? it's here. Multi-generational living? It's here. Room for all kinds of equipment and toys? It's here!
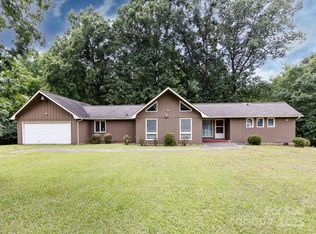
Arrive by way of the expansive front yard, shaded by a beautiful magnolia, and step through double doors onto engineered bamboo floors. The foyer and dining room can be closed off with sliding panels, creating flow or privacy when desired. The heart of the home is the oversized living room—bathed in natural light from a wall of windows with remote-controlled shades, anchored by a fireplace with custom lighting, and perfectly open to the chef’s kitchen.
The kitchen itself is a dream, outfitted with commercial-grade appliances: a 48” THOR gas range with dual ovens, griddle, and cutting board; Café smart wall oven with air fry; Fisher & Paykel dual-drawer dishwasher; a full stainless freezer, refrigerator, and beverage cooler; quartz counters; farmhouse sink; and custom hardwood cabinetry. Every detail is designed for function and wow factor.
The split-bedroom plan places two spacious bedrooms and a full bath on one side of the home, while the luxurious primary suite enjoys its own wing. Here you’ll find a generous bedroom with sitting area, spa-like bath with tiled shower and separate tub, plus a private spiral staircase to a custom basement dressing room with secure safe-room features just like the primary does on the main floor. A secret door even leads directly into the basement living space. Upstairs, a guest suite with full bath and walk-in closet offers comfort and privacy.
The finished basement creates a second living area with its own entrance, bedroom, bath, and laundry hookups—perfect for multi-generational living, guest space, or long-term stays. A flex room, hidden library doorway, sauna, and gym add to the home’s versatility. Storage abounds, from closets to a small room with a Liberty gun safe that could possibly transform into a wine cellar too.
Outdoor living is just as impressive: a covered patio with movable privacy panels, hot tub, and full outdoor kitchen. The attached 1,398 sq ft garage holds 6 cars with ease, but the crown jewel for enthusiasts is the detached 1,647 sq ft heated and cooled garage—space for 9 cars, plus commercial-grade LED lighting, multiple 240v outlets, water service run to the building but no fixtures in place, and a finished 863 sq ft upper level for entertainment, office, or possible living quarters.This is reflected in the extra SQ Ft above.
This property is packed with thoughtful features: two programmable water heaters, whole-house generator, smart-home system, LED lighting throughout, heated toilet seats, Sedona waterproofing, water softener and filtration system, security with video surveillance, gutter guards, and more. HVAC systems are recently updated and well maintained. A brand-new 5-bedroom septic system is complete and permitted, giving buyers peace of mind.
Here you’ll find the best of both worlds—secluded country living paired with convenience, just minutes from Hwy 601, the 74 bypass, and everyday essentials. With all major updates completed and endless possibilities inside and out, this estate is more than a home—it’s a lifestyle ready to be enjoyed.
Closed
Zillow last checked:
Listing updated:
Bought with:
Mitch Boraski
EXP Realty LLC Ballantyne
Source: Canopy MLS as distributed by MLS GRID,MLS#: 4293288
Price history
| Date | Event | Price |
|---|---|---|
| 4/9/2026 | Sold | $840,000-20%$167/sqft |
Source:  Canopy MLS as distributed by MLS GRID #4293288 Report a problem Canopy MLS as distributed by MLS GRID #4293288 Report a problem | ||
| 3/13/2026 | Pending sale | $1,050,000$208/sqft |
Source: Canopy MLS as distributed by MLS GRID #4293288 Report a problem | ||
| 2/20/2026 | Price change | $1,050,000-2.3%$208/sqft |
Source: Canopy MLS as distributed by MLS GRID #4293288 Report a problem | ||
| 1/14/2026 | Price change | $1,075,000-2.3%$213/sqft |
Source: Canopy MLS as distributed by MLS GRID #4293288 Report a problem | ||
| 12/4/2025 | Price change | $1,100,000-4.3%$218/sqft |
Source: Canopy MLS as distributed by MLS GRID #4293288 Report a problem | ||
| 11/18/2025 | Price change | $1,150,000-4.2%$228/sqft |
Source: Canopy MLS as distributed by MLS GRID #4293288 Report a problem | ||
| 11/11/2025 | Price change | $1,200,000-4%$238/sqft |
Source: Canopy MLS as distributed by MLS GRID #4293288 Report a problem | ||
| 10/31/2025 | Price change | $1,250,000-3.5%$248/sqft |
Source: Canopy MLS as distributed by MLS GRID #4293288 Report a problem | ||
| 9/25/2025 | Price change | $1,295,000-2.6%$257/sqft |
Source: Canopy MLS as distributed by MLS GRID #4293288 Report a problem | ||
| 8/27/2025 | Listed for sale | $1,330,000-8.3%$264/sqft |
Source: Canopy MLS as distributed by MLS GRID #4293288 Report a problem | ||
| 7/22/2025 | Listing removed | $1,450,000$288/sqft |
Source: Canopy MLS as distributed by MLS GRID #4251422 Report a problem | ||
| 5/10/2025 | Listed for sale | $1,450,000+484.7%$288/sqft |
Source: Canopy MLS as distributed by MLS GRID #4251422 Report a problem | ||
| 2/26/2010 | Sold | $248,000-6.4%$49/sqft |
Source: Public Record Report a problem | ||
| 12/9/2009 | Price change | $265,000-1.9%$53/sqft |
Source: Parris/Sailer Realty Associates Inc. dba Prudential Carolinas Realty #867309 Report a problem | ||
| 9/12/2009 | Price change | $270,000-6.9%$54/sqft |
Source: Prudential Real Estate #867309 Report a problem | ||
| 6/22/2009 | Listed for sale | $289,900+5.1%$58/sqft |
Source: Prudential Real Estate #867309 Report a problem | ||
| 5/3/2009 | Listing removed | $275,900$55/sqft |
Source: Prudential Real Estate #818491 Report a problem | ||
| 2/27/2009 | Listed for sale | $275,900+1522.9%$55/sqft |
Source: Prudential Real Estate #818491 Report a problem | ||
| 1/19/2007 | Sold | $17,000$3/sqft |
Source: Public Record Report a problem | ||
Get a cash offer in 3 minutes
Find out how much your home could sell for in as little as 3 minutes with a no-obligation cash offer.
Estimated market value
$834,300
