Move-in ready now on homesite 86! Welcome to this stunning ranch-style home nestled in the highly sought-after Cottleville Trails community—where nature meets convenience, and residents enjoy serene walking trails and a picturesque lake just steps from home. Located within the acclaimed Francis Howell School District, this thoughtfully designed residence offers a blend of style, comfort, and everyday functionality. From the moment you step inside, you're welcomed by a spacious open floor plan bathed in natural light, with soaring 11-foot ceilings and bonus windows that highlight the home's earthy palette and warm soft neutrals. The interiors reflect a trendy yet timeless, curated design, combining classic finishes with modern elegance—perfectly suited for both entertaining and peaceful day-to-day living. The heart of the home is a beautifully appointed gourmet kitchen, featuring an expansive quartz island with generous seating, abundant storage, and refined details. Retreat to the luxurious owner’s suite, where a spa-like walk-in shower and serene ambiance create a true sanctuary. Every room exudes a quiet sophistication, with textures and tones chosen to reflect a natural, grounded beauty. Step outside to the expanded covered deck, ideal for hosting gatherings or enjoying tranquil mornings, and take in the spacious walkout backyard. With easy access to Downtown Cottleville’s charming shops and dining, and major highways - this home is as convenient as it is beautiful. Don’t miss the chance to experience this warm, inviting, and impeccably designed home—schedule your private tour today!
Closed
Listed by: McKelvey Homes Realty, LLC • Barbara W Hartmann • Contact: 314-518-8608
Bought with: Zdefault Office
Price Unknown
3009 Bruce Trail Ct, Cottleville, MO 63304
3beds
2,064sqft
Single Family Residence
Built in 2025
0.26 Acres Lot
$563,100 Zestimate®
$--/sqft
$2,873 Estimated rent
Home value
$563,100
$524,000 - $603,000
$2,873/mo
Zestimate® history
Owner options
List your home for rent
$2,873/mo
Rent Zestimate®
Find your next renter with Zillow Rental Manager. Plus, with online applications, you can quickly screen prospective tenants – for free.
$2,873/mo
Rent Zestimate®
Refinance and save
$1,100/mo
Est. payment
Refinancing to a lower rate could help reduce your monthly payments and save thousands over the life of the loan.
$1,100/mo
Est. payment
Explore your selling options
Work with a Zillow partner agent
Leverage their expertise and Zillow's premium Showcase listings to get your home seen by more buyers.
Get startedList with your own agent
Get your home in front of millions of buyers by listing it on Zillow.
Learn how to do itSell it yourself
Take full control of how buyers see your home on Zillow by listing For Sale by Owner (FSBO).
List your homeWhat's special
Abundant storageSpacious open floor planBeautifully appointed gourmet kitchenQuiet sophisticationSerene walking trailsSpa-like walk-in showerSerene ambiance
Zillow last checked:
Listing updated:
Listed by:
Barbara W Hartmann 314-518-8608,
McKelvey Homes Realty, LLC
Bought with:
Default Zmember
Zdefault Office
Source: MARIS,MLS#: 25053836 Originating MLS: St. Louis Association of REALTORS
Originating MLS: St. Louis Association of REALTORSFacts & features
Interior
Bedrooms & bathrooms
- Bedrooms: 3
- Bathrooms: 2
- Full bathrooms: 2
- Main level bathrooms: 2
- Main level bedrooms: 3
Primary bedroom
- Level: Main
- Area: 208
- Dimensions: 16x13
Bedroom 2
- Area: 132
- Dimensions: 11x12
Bedroom 2
- Level: Main
- Area: 132
- Dimensions: 11x12
Breakfast room
- Level: Main
- Area: 198
- Dimensions: 18x11
Great room
- Level: Main
- Area: 270
- Dimensions: 18x15
Kitchen
- Level: Main
- Area: 255
- Dimensions: 17x15
Office
- Description: Flex Room
- Level: First
- Area: 143
- Dimensions: 11x13
Heating
- Forced Air, Natural Gas
Cooling
- Central Air, Electric
Appliances
- Included: Gas Cooktop, Dishwasher, Microwave, Oven, Refrigerator
Features
- Breakfast Room, Eat-in Kitchen, Entrance Foyer, High Ceilings, Kitchen Island, Lever Faucets, Open Floorplan, Other, Pantry, Separate Dining, Separate Shower, Shower, Soaking Tub, Walk-In Closet(s), Walk-In Pantry
- Basement: Concrete,Other,Storage Space,Unfinished,Walk-Out Access
- Number of fireplaces: 1
- Fireplace features: Electric, Great Room
Interior area
- Total interior livable area: 2,064 sqft
- Finished area above ground: 2,064
Property
Parking
- Total spaces: 3
- Parking features: Garage - Attached
- Attached garage spaces: 3
Features
- Levels: One
- Patio & porch: Composite, Covered, Deck, Front Porch, Patio, Rear Porch
- Pool features: Community, Fenced, In Ground, Outdoor Pool
Lot
- Size: 0.26 Acres
- Features: Adjoins Common Ground, Adjoins Wooded Area, Close to Clubhouse, Cul-De-Sac, Front Yard, Sprinklers In Front, Sprinklers In Rear
Details
- Parcel number: 30018D438000086.0000000
- Special conditions: Standard
Construction
Type & style
- Home type: SingleFamily
- Architectural style: Modern,Ranch,Traditional
- Property subtype: Single Family Residence
Materials
- Concrete, Other, Shake Siding, Stone
- Roof: Architectural Shingle
Condition
- New construction: Yes
- Year built: 2025
Details
- Builder name: Mckelvey Homes
- Warranty included: Yes
Utilities & green energy
- Sewer: Public Sewer
- Utilities for property: None
Community & HOA
Community
- Features: Clubhouse, Fishing, Lake, Other, Playground, Pool, Sidewalks, Street Lights, Trail(s)
- Subdivision: Cottleville Trails
HOA
- Has HOA: Yes
- Amenities included: Barbecue, Beach Access, Clubhouse, Common Ground, Lake, Other, Outside Management, Parking, Picnic Area, Playground, Pool, Trail(s)
- Services included: Clubhouse, Maintenance Grounds, Maintenance Parking/Roads, Common Area Maintenance, Pool Maintenance, Other, Pool, Snow Removal
- HOA fee: $1,100 annually
- HOA name: Cottleville Trails
Location
- Region: Cottleville
Financial & listing details
- Tax assessed value: $80,000
- Annual tax amount: $939
- Date on market: 9/12/2025
- Cumulative days on market: 192 days
- Listing terms: Cash,Conventional,Other,VA Loan
Price history
| Date | Event | Price |
|---|---|---|
| 5/26/2026 | Sold | -- |
Source:  MARIS #25053836 Report a problem MARIS #25053836 Report a problem | ||
| 3/23/2026 | Pending sale | $779,543$378/sqft |
Source: MARIS #25053836 Report a problem | ||
| 2/4/2026 | Price change | $779,543-1.3%$378/sqft |
Source: MARIS #25053836 Report a problem | ||
| 12/30/2025 | Price change | $789,543-1.3%$383/sqft |
Source: MARIS #25053836 Report a problem | ||
| 12/23/2025 | Price change | $799,543-0.1%$387/sqft |
Source: MARIS #25053836 Report a problem | ||
| 10/31/2025 | Price change | $800,543+0.1%$388/sqft |
Source: MARIS #25053836 Report a problem | ||
| 10/2/2025 | Price change | $799,693+0%$387/sqft |
Source: MARIS #25053836 Report a problem | ||
| 8/21/2025 | Price change | $799,440-0.7%$387/sqft |
Source:  McKelvey Homes Report a problem McKelvey Homes Report a problem | ||
| 6/21/2025 | Price change | $805,460-2.3%$390/sqft |
Source: McKelvey Homes Report a problem | ||
| 6/5/2025 | Listed for sale | $824,440$399/sqft |
Source: McKelvey Homes Report a problem | ||
Public tax history
| Year | Property taxes | Tax assessment |
|---|---|---|
| 2025 | $931 | $15,200 |
| 2024 | -- | $15,200 |
Find assessor info on the county website
Neighborhood: 63304
Nearby homes
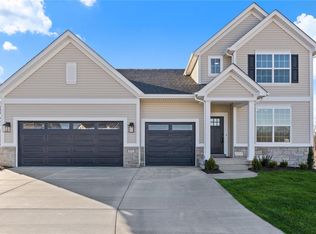
- $--4 bd3 ba3.3k sqft3011 Bruce Trail Ct, Cottleville, MO 63304Sold
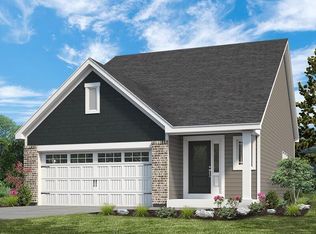
- $--3 bd3 ba2.1k sqft1 Fairfax Cottleville Trl, Cottleville, MO 63304Off Market
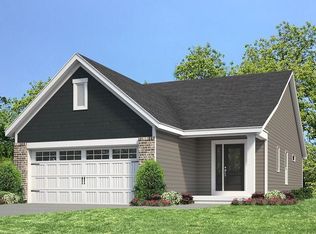
- $--2 bd2 ba1.4k sqft1 Highland Cottleville Trl, Cottleville, MO 63304Off Market
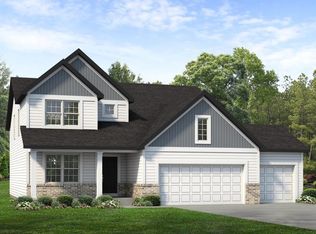
- $--4 bd3 ba2.6k sqft3012 Bruce Trail Ct, Cottleville, MO 63304Sold
- $--2 bd2 ba-- sqft1 Ashland Cottleville Trl, Cottleville, MO 63304Off Market
- $--3 bd3 ba1.6k sqft1 Devonshire Cottleville Trl, Cottleville, MO 63304Off Market
- $--3 bd3 ba-- sqft1 Dover Cottleville Trl, Cottleville, MO 63304Off Market
- $--3 bd3 ba1.4k sqft1 Windsor Cottleville Trl, Cottleville, MO 63304Off Market
Nearby schools
GreatSchools rating
- 8/10Warren Elementary SchoolGrades: K-5Distance: 1.5 mi
- 7/10Saeger Middle SchoolGrades: 6-8Distance: 1.1 mi
- 7/10Francis Howell Central High SchoolGrades: 9-12Distance: 1.3 mi
Schools provided by the listing agent
- Elementary: Warren Elem.
- Middle: Saeger Middle
- High: Francis Howell Central High
Source: MARIS. This data may not be complete. We recommend contacting the local school district to confirm school assignments for this home.
Get a cash offer in 3 minutes
Find out how much your home could sell for in as little as 3 minutes with a no-obligation cash offer.
Estimated market value
$563,100
Get a cash offer in 3 minutes
Find out how much your home could sell for in as little as 3 minutes with a no-obligation cash offer.
Estimated market value
$563,100
- Missouri
- Saint Charles County
- Cottleville
- 63304
- 3009 Bruce Trail Ct
Nearby cities
Nearby zip codes
Other Cottleville Topics
