This exceptional residence blends timeless craftsmanship with thoughtful modern enhancements, offering a refined lifestyle in one of East Cobb’s most desirable enclaves. Built by renowned homebuilder Steve Edison, this four-sided brick home with elegant stone accents and presents a rare opportunity in the intimate community of Byrons Pond. Property Overview Set within a quaint enclave of just fourteen custom homes, this residence enjoys serene pond views and a sense of privacy that is increasingly hard to find. Architectural details, quality construction, and a peaceful setting define the character of this special property. Smart Home & Technology Designed for today’s connected lifestyle, the home is fully equipped with advanced technology throughout. • High-speed Cat 6 wiring installed in every room • EV-ready infrastructure • Five Arlo security cameras • Smart climate control systems Extensive Renovations & Upgrades The home has undergone significant renovations, delivering both style and functionality with over 2,000 square feet of newly finished terrace level. • Fully finished terrace level featuring a private bedroom suite • Two full bathrooms with upscale finishes. • Full secondary kitchen ideal for entertaining or multi-generational living • Billiard and recreation room • 7 WIFI connected smoke/CO2 alarms • Custom interior doors and automated garage door openers Outdoor Living & Entertaining A newly added screened-in porch enhances the home’s outdoor living experience, creating a welcoming space for year-round relaxation and entertaining while overlooking the tranquil surroundings. A comprehensive list detailing all updates, brands, and completion dates is attached to the listing for full transparency and peace of mind. This home is a rare blend of classic luxury, modern convenience, and thoughtful investment—ready to welcome its next discerning owner. Additional photos coming soon!
Closed
$1,395,000
3009 Byrons Pond Dr NE, Marietta, GA 30062
5beds
6,500sqft
Single Family Residence, Residential
Built in 1999
0.34 Acres Lot
$1,399,400 Zestimate®
$215/sqft
$6,443 Estimated rent
Home value
$1,399,400
$1.30M - $1.51M
$6,443/mo
Zestimate® history
Owner options
List your home for rent
$6,443/mo
Rent Zestimate®
Find your next renter with Zillow Rental Manager. Plus, with online applications, you can quickly screen prospective tenants – for free.
$6,443/mo
Rent Zestimate®
Refinance and save
$9,665/mo
Est. payment
Refinancing to a lower rate could help reduce your monthly payments and save thousands over the life of the loan.
$9,665/mo
Est. payment
Explore your selling options
Work with a Zillow partner agent
Leverage their expertise and Zillow's premium Showcase listings to get your home seen by more buyers.
Get startedList with your own agent
Get your home in front of millions of buyers by listing it on Zillow.
Learn how to do itSell it yourself
Take full control of how buyers see your home on Zillow by listing For Sale by Owner (FSBO).
List your homeWhat's special
Thoughtful modern enhancementsSmart climate control systemsSerene pond viewsOverlooking the tranquil surroundingsCustom interior doorsNewly added screened-in porchTimeless craftsmanship
Zillow last checked:
Listing updated:
Listed by:
Carl Henry,
Harry Norman Realtors 770-977-9500,
PAGE HENRY,
Harry Norman Realtors
Bought with:
Alex McLean, 419089
Atlanta Fine Homes Sotheby's International
Source: FMLS GA,MLS#: 7714451
Facts & features
Interior
Bedrooms & bathrooms
- Bedrooms: 5
- Bathrooms: 5
- Full bathrooms: 5
- Main level bathrooms: 1
- Main level bedrooms: 1
Rooms
- Room types: Basement
Primary bedroom
- Features: Master on Main, Sitting Room
- Level: Master on Main, Sitting Room
Bedroom
- Features: Master on Main, Sitting Room
Primary bathroom
- Features: Double Vanity, Separate Tub/Shower, Vaulted Ceiling(s)
Dining room
- Features: Seats 12+, Separate Dining Room
Kitchen
- Features: Second Kitchen
Heating
- Central, Natural Gas, Zoned
Cooling
- Central Air, Ceiling Fan(s)
Appliances
- Included: Dishwasher, Disposal, Gas Water Heater, Gas Cooktop, Gas Oven
- Laundry: Other
Features
- Beamed Ceilings, Bookcases, Double Vanity, Entrance Foyer, Vaulted Ceiling(s), Walk-In Closet(s), High Ceilings 10 ft Main
- Flooring: Carpet, Hardwood, Tile
- Windows: Double Pane Windows
- Basement: Daylight,Finished Bath,Finished,Full,Interior Entry,Walk-Out Access
- Number of fireplaces: 3
- Fireplace features: Factory Built, Gas Starter, Keeping Room, Living Room, Master Bedroom
- Common walls with other units/homes: No Common Walls
Interior area
- Total structure area: 6,500
- Total interior livable area: 6,500 sqft
- Finished area above ground: 3,864
- Finished area below ground: 2,040
Property
Parking
- Total spaces: 2
- Parking features: Attached, Garage
- Attached garage spaces: 2
Accessibility
- Accessibility features: None
Features
- Levels: Three Or More
- Patio & porch: Covered, Front Porch, Patio, Rear Porch, Screened
- Exterior features: Gas Grill, Other, Private Yard
- Pool features: None
- Spa features: None
- Fencing: Back Yard,Fenced,Wood
- Has view: Yes
- View description: Neighborhood, Water
- Has water view: Yes
- Water view: Water
- Waterfront features: None
- Body of water: None
Lot
- Size: 0.34 Acres
- Dimensions: 105X178X57X186
- Features: Private
Details
- Additional structures: None
- Parcel number: 16053900660
- Other equipment: Intercom
- Horse amenities: None
Construction
Type & style
- Home type: SingleFamily
- Architectural style: Traditional
- Property subtype: Single Family Residence, Residential
Materials
- Brick, Stone
- Foundation: Concrete Perimeter
- Roof: Composition
Condition
- Resale
- New construction: No
- Year built: 1999
Details
- Builder name: Steve Edison
Utilities & green energy
- Electric: 220 Volts
- Sewer: Public Sewer
- Water: Public
- Utilities for property: Cable Available, Electricity Available, Natural Gas Available, Phone Available, Sewer Available, Underground Utilities, Water Available
Green energy
- Energy efficient items: Insulation, Thermostat
- Energy generation: None
Community & HOA
Community
- Features: Street Lights, Near Shopping
- Security: Security System Owned, Smoke Detector(s)
- Subdivision: Byrons Pond
HOA
- Has HOA: Yes
- Services included: Reserve Fund
- HOA fee: $1,300 annually
Location
- Region: Marietta
Financial & listing details
- Price per square foot: $215/sqft
- Annual tax amount: $10,845
- Date on market: 2/13/2026
- Cumulative days on market: 1 day
- Electric utility on property: Yes
- Road surface type: Asphalt, Paved
Price history
| Date | Event | Price |
|---|---|---|
| 3/16/2026 | Sold | $1,395,000$215/sqft |
Source:  FMLS GA #7714451 Report a problem FMLS GA #7714451 Report a problem | ||
| 2/25/2026 | Pending sale | $1,395,000$215/sqft |
Source:  GAMLS #10685249 Report a problem GAMLS #10685249 Report a problem | ||
| 2/13/2026 | Listed for sale | $1,395,000$215/sqft |
Source: GAMLS #10685249 Report a problem | ||
Public tax history
Tax history is unavailable.
Neighborhood: 30062
Nearby homes
- $1,395,0004 bd4 ba4.8k sqft3009 Byrons Pond Dr, Marietta, GA 30062Sold
- $1,066,9005 bd4 ba4.7k sqft3011 Byrons Pond Dr, Marietta, GA 30062Off Market
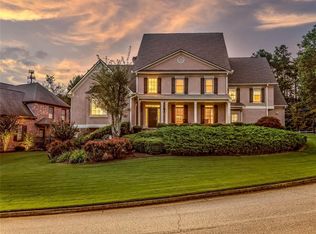
- $1,168,4006 bd5 ba5.9k sqft3007 Byrons Pond Dr, Marietta, GA 30062Off Market
- $1,178,4006 bd6 ba5.5k sqft3005 Byrons Pond Dr, Marietta, GA 30062Off Market
- $984,0005 bd5 ba7.4k sqft3008 Byrons Pond Dr, Marietta, GA 30062Sold
- $213,440-- bd-- ba-- sqft4361 Freeman Rd, Marietta, GA 30062Off Market
- $1,054,1004 bd5 ba6.2k sqft2992 Byrons Green Ct, Marietta, GA 30062Off Market
- $1,065,9005 bd5 ba4.8k sqft3014 Byrons Pond Dr, Marietta, GA 30062Off Market
Nearby schools
GreatSchools rating
- 8/10Tritt Elementary SchoolGrades: PK-5Distance: 0.3 mi
- 7/10Hightower Trail Middle SchoolGrades: 6-8Distance: 0.8 mi
- 10/10Pope High SchoolGrades: 9-12Distance: 1.6 mi
Schools provided by the listing agent
- Elementary: Tritt
- Middle: Hightower Trail
- High: Pope
Source: FMLS GA. This data may not be complete. We recommend contacting the local school district to confirm school assignments for this home.
Get a cash offer in 3 minutes
Find out how much your home could sell for in as little as 3 minutes with a no-obligation cash offer.
Estimated market value
$1,399,400
Get a cash offer in 3 minutes
Find out how much your home could sell for in as little as 3 minutes with a no-obligation cash offer.
Estimated market value
$1,399,400
- Georgia
- Cobb County
- Marietta
- 30062
- 3009 Byrons Pond Dr NE
