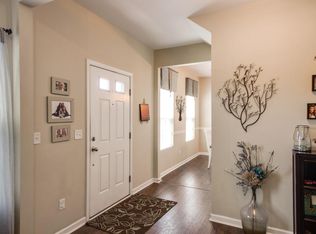
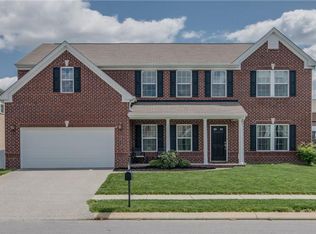
This stunning home offers space for the whole family! Freshly painted rooms, brand-new appliances, and a newer roof (2022) make this property a smart and seamless move-in choice. With four spacious bedrooms, three and a half baths, and a versatile second-floor bonus room that could serve as a fifth bedroom, there’s room to grow and entertain. The expansive primary suite is a true retreat, featuring a spa-inspired bathroom that delivers everyday luxury. On the main floor, you'll find a perfect blend of function and style, with dedicated spaces for work, relaxation, and dining—including an office, living room, family room, formal dining room, sitting room, and a generous breakfast area. Step outside to the oversized patio and unwind in your private outdoor oasis. Located in a highly desirable neighborhood with a community pool and scenic walking trails, this home checks all the boxes—schedule your tour today!
Closed
$735,000
3009 Canal St, Nolensville, TN 37135
5beds
4,248sqft
Single Family Residence, Residential
Built in 2008
10,018 Square Feet Lot
$748,700 Zestimate®
$173/sqft
$4,986 Estimated rent
Home value
$748,700
$711,000 - $794,000
$4,986/mo
Zestimate® history
Owner options
List your home for rent
$4,986/mo
Rent Zestimate®
Find your next renter with Zillow Rental Manager. Plus, with online applications, you can quickly screen prospective tenants – for free.
$4,986/mo
Rent Zestimate®
Refinance and save
$4,290/mo
Est. payment
Refinancing to a lower rate could help reduce your monthly payments and save thousands over the life of the loan.
$4,290/mo
Est. payment
Explore your selling options
Work with a Zillow partner agent
Leverage their expertise and Zillow's premium Showcase listings to get your home seen by more buyers.
Get startedList with your own agent
Get your home in front of millions of buyers by listing it on Zillow.
Learn how to do itSell it yourself
Take full control of how buyers see your home on Zillow by listing For Sale by Owner (FSBO).
List your homeWhat's special
Freshly painted roomsNewer roofOversized patioVersatile second-floor bonus roomFour spacious bedroomsBrand-new appliancesExpansive primary suite
Zillow last checked:
Listing updated:
Listed by:
Jamie Shea, CRS, GRI, ABR 615-403-6597,
Berkshire Hathaway HomeServices Woodmont Realty
Bought with:
David Michael Scott, 346316
ATLAS GLOBAL REAL ESTATE
Source: RealTracs MLS as distributed by MLS GRID,MLS#: 2973391
Facts & features
Interior
Bedrooms & bathrooms
- Bedrooms: 5
- Bathrooms: 4
- Full bathrooms: 3
- 1/2 bathrooms: 1
Bedroom 1
- Features: Suite
- Level: Suite
- Area: 420 Square Feet
- Dimensions: 20x21
Bedroom 2
- Features: Bath
- Level: Bath
- Area: 144 Square Feet
- Dimensions: 12x12
Bedroom 3
- Area: 144 Square Feet
- Dimensions: 12x12
Bedroom 4
- Area: 121 Square Feet
- Dimensions: 11x11
Primary bathroom
- Features: Double Vanity
- Level: Double Vanity
Den
- Area: 342 Square Feet
- Dimensions: 19x18
Dining room
- Features: Formal
- Level: Formal
- Area: 168 Square Feet
- Dimensions: 12x14
Other
- Features: Other
- Level: Other
- Area: 168 Square Feet
- Dimensions: 14x12
Kitchen
- Area: 285 Square Feet
- Dimensions: 19x15
Living room
- Features: Formal
- Level: Formal
- Area: 154 Square Feet
- Dimensions: 11x14
Other
- Features: Office
- Level: Office
- Area: 143 Square Feet
- Dimensions: 11x13
Other
- Features: Breakfast Room
- Level: Breakfast Room
- Area: 165 Square Feet
- Dimensions: 15x11
Recreation room
- Features: Second Floor
- Level: Second Floor
- Area: 304 Square Feet
- Dimensions: 19x16
Heating
- Central, Natural Gas
Cooling
- Central Air, Electric
Appliances
- Included: Double Oven, Cooktop, Dishwasher, Disposal, Microwave
- Laundry: Electric Dryer Hookup, Washer Hookup
Features
- Ceiling Fan(s), Extra Closets, Pantry, Walk-In Closet(s), Kitchen Island
- Flooring: Carpet, Wood, Laminate, Tile
- Basement: None
Interior area
- Total structure area: 4,248
- Total interior livable area: 4,248 sqft
- Finished area above ground: 4,248
Property
Parking
- Total spaces: 4
- Parking features: Garage Faces Front, Aggregate
- Attached garage spaces: 2
- Uncovered spaces: 2
Features
- Levels: Two
- Stories: 2
- Patio & porch: Porch, Covered, Patio
Lot
- Size: 10,018 Square Feet
- Dimensions: 74.6 x 125
Details
- Parcel number: 094058B C 00200 00017058B
- Special conditions: Standard
Construction
Type & style
- Home type: SingleFamily
- Property subtype: Single Family Residence, Residential
Materials
- Brick
- Roof: Shingle
Condition
- New construction: No
- Year built: 2008
Utilities & green energy
- Sewer: Public Sewer
- Water: Public
- Utilities for property: Electricity Available, Natural Gas Available, Water Available
Community & HOA
Community
- Subdivision: Silver Stream Farm Sec 2
HOA
- Has HOA: Yes
- Services included: Maintenance Grounds, Recreation Facilities
- HOA fee: $75 monthly
Location
- Region: Nolensville
Financial & listing details
- Price per square foot: $173/sqft
- Tax assessed value: $857,100
- Annual tax amount: $2,604
- Date on market: 8/13/2025
- Electric utility on property: Yes
Price history
| Date | Event | Price |
|---|---|---|
| 1/15/2026 | Sold | $735,000-8.1%$173/sqft |
Source:  RealTracs MLS as distributed by MLS GRID #2973391 Report a problem RealTracs MLS as distributed by MLS GRID #2973391 Report a problem | ||
| 12/7/2025 | Contingent | $799,999$188/sqft |
Source: RealTracs MLS as distributed by MLS GRID #2973391 Report a problem | ||
| 10/9/2025 | Price change | $799,999-5.8%$188/sqft |
Source: RealTracs MLS as distributed by MLS GRID #2973391 Report a problem | ||
| 9/24/2025 | Price change | $849,000-2.3%$200/sqft |
Source: RealTracs MLS as distributed by MLS GRID #2973391 Report a problem | ||
| 8/28/2025 | Price change | $869,000-2.2%$205/sqft |
Source: RealTracs MLS as distributed by MLS GRID #2973391 Report a problem | ||
| 8/13/2025 | Listed for sale | $889,000$209/sqft |
Source: RealTracs MLS as distributed by MLS GRID #2973391 Report a problem | ||
| 8/13/2025 | Listing removed | $889,000$209/sqft |
Source: RealTracs MLS as distributed by MLS GRID #2890502 Report a problem | ||
| 8/7/2025 | Price change | $889,000-1.1%$209/sqft |
Source: RealTracs MLS as distributed by MLS GRID #2890502 Report a problem | ||
| 7/23/2025 | Price change | $899,000-1.1%$212/sqft |
Source: RealTracs MLS as distributed by MLS GRID #2890502 Report a problem | ||
| 6/25/2025 | Price change | $909,000-2.2%$214/sqft |
Source: RealTracs MLS as distributed by MLS GRID #2890502 Report a problem | ||
| 5/25/2025 | Listed for sale | $929,000+124%$219/sqft |
Source: RealTracs MLS as distributed by MLS GRID #2890502 Report a problem | ||
| 11/6/2008 | Sold | $414,780+569%$98/sqft |
Source: Public Record Report a problem | ||
| 8/11/2008 | Sold | $62,000$15/sqft |
Source: Public Record Report a problem | ||
Public tax history
| Year | Property taxes | Tax assessment |
|---|---|---|
| 2025 | $2,786 +7% | $214,275 +54.7% |
| 2024 | $2,604 | $138,500 |
| 2023 | $2,604 | $138,500 |
| 2022 | $2,604 | $138,500 |
| 2021 | $2,604 +7.3% | $138,500 +26.7% |
| 2020 | $2,427 | $109,325 |
| 2019 | $2,427 +3.3% | $109,325 |
| 2018 | $2,350 | $109,325 |
| 2017 | $2,350 | $109,325 |
| 2016 | -- | $109,325 +14.8% |
| 2015 | -- | $95,250 |
| 2014 | -- | $95,250 |
| 2013 | -- | $95,250 |
| 2012 | -- | $95,250 |
| 2011 | -- | $95,250 |
Find assessor info on the county website
Neighborhood: 37135
Nearby homes
- $808,4004 bd2 ba2.8k sqft3013 Canal St, Nolensville, TN 37135Off Market
- $770,1004 bd-- ba2.1k sqft3005 Canal St, Nolensville, TN 37135Off Market
- $716,5004 bd3 ba3.1k sqft3017 Canal St, Nolensville, TN 37135Off Market
- $621,7003 bd3 ba2.3k sqft2729 Water Ln, Nolensville, TN 37135Off Market
- $723,1003 bd3 ba2.4k sqft2725 Water Ln, Nolensville, TN 37135Off Market
- $825,800-- bd-- ba2k sqft3008 Canal St, Nolensville, TN 37135Off Market
- $707,800-- bd-- ba2.1k sqft3012 Canal St, Nolensville, TN 37135Off Market
- $886,7006 bd4 ba4.3k sqft2153 Grand St, Nolensville, TN 37135Off Market
Nearby schools
GreatSchools rating
- 7/10Nolensville Elementary SchoolGrades: K-5Distance: 1.2 mi
- 8/10Mill Creek Middle SchoolGrades: 6-8Distance: 0.6 mi
- 10/10Nolensville High SchoolGrades: 9-12Distance: 0.5 mi
Schools provided by the listing agent
- Elementary: Nolensville Elementary
- Middle: Mill Creek Middle School
- High: Nolensville High School
Source: RealTracs MLS as distributed by MLS GRID. This data may not be complete. We recommend contacting the local school district to confirm school assignments for this home.
Get a cash offer in 3 minutes
Find out how much your home could sell for in as little as 3 minutes with a no-obligation cash offer.
Estimated market value
$748,700
Get a cash offer in 3 minutes
Find out how much your home could sell for in as little as 3 minutes with a no-obligation cash offer.
Estimated market value
$748,700
- Tennessee
- Williamson County
- Nolensville
- 37135
- 3009 Canal St
Nearby cities
Nearby zip codes
Other Nolensville Topics
