Skip main navigation
Closed
Street View
  • $418,000

    3009 Carefree Drive, Bullhead City, AZ 86442

    2beds
    1,945sqft
    Single Family Residence
    Built in 2005
    6,969 Square Feet Lot
    $414,500 Zestimate®
    $215/sqft
    $1,860 Estimated rent

    Home value

    $414,500

    $369,000 - $468,000

    $1,860/mo

    Zestimate® history
    Loading
    Loading...

    Owner options

    List your home for rent

    $1,860/mo

    Rent Zestimate®

    Find your next renter with Zillow Rental Manager. Plus, with online applications, you can quickly screen prospective tenants – for free.

    Learn more

    $1,860/mo

    Rent Zestimate®

    Refinance and save

    $2,548/mo

    Est. payment

    Refinancing to a lower rate could help reduce your monthly payments and save thousands over the life of the loan.

    See today's rates

    $2,548/mo

    Est. payment

    Explore your selling options

    Work with a Zillow partner agent

    Leverage their expertise and Zillow's premium Showcase listings to get your home seen by more buyers.

    Get started

    List with your own agent

    Get your home in front of millions of buyers by listing it on Zillow.

    Learn how to do it

    Sell it yourself

    Take full control of how buyers see your home on Zillow by listing For Sale by Owner (FSBO).

    List your home

    What's special

    Fully gated front courtyardSoothing hot tubOutdoor fireplaceOversized air-conditioned two-car garageLuxurious master suitePull-out cabinet shelvingFrench doors
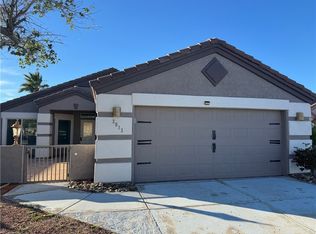
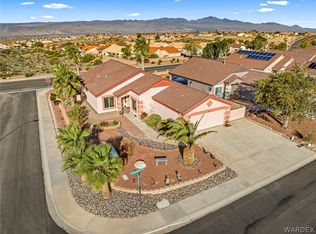
    *Assumable Loan* Discover Your Dream Energy-Efficient, Solar-Powered Home! Welcome to this stunning 1,945 sq. ft. residence nestled in the vibrant Brookfield at Fox Creek , a sought-after 55+ community that offers a clubhouse, pool, and dog park! As you step inside, you'll be captivated by the beautiful tile wood plank flooring that flows throughout the open and inviting space. The chef's kitchen is a true highlight, featuring stainless steel appliances, a spacious breakfast bar, an island, pantry, and pull-out cabinet shelving perfect for all your culinary adventures. This kitchen seamlessly opens to a generous living room equipped with a Bose 7-speaker surround sound system, creating an ideal space for entertaining. French doors lead you to the backyard, where you can enjoy outdoor gatherings in style. This home includes a cozy guest bedroom, a versatile office/den that can easily transform into a third bedroom, and a luxurious Master Suite that boasts a massive walk-in closet, double sinks, and elegant upgraded light fixtures and faucets. Every bedroom and the office feature ceiling fans for comfort year-round. Additional features that set this home apart include a tankless water heater, reverse osmosis system, solar screens on every window, a security screen door, and a central vacuum system, making life easier and more efficient! The indoor laundry room, complete with extra cabinet space, leads to an oversized, air-conditioned two-car garage equipped with storage cabinets and a convenient double-door screen with a man door for easy access. Need RV or boat parking? This property has you covered with 40 feet of dedicated space! The fully gated front courtyard is perfect for relaxation, featuring an outdoor fireplace. The backyard is an entertainer's paradise, complete with a built-in BBQ, a lovely patio, and a soothing hot tub ideal for enjoying breathtaking sunset evenings with family and friends.

    Zillow last checked:

    Listing updated:

    Listed by:

    Britanie Criscione nick@CountryRanchRealty.com,

    Country Ranch Realty,

    Aubree Vincent 951-374-2811,

    Country Ranch Realty

    Bought with:

    Britanie Criscione, SA711518000

    Country Ranch Realty

    Source: Momentum MLS,MLS#: 020076MLS LogoOriginating MLS: Western AZ Regional Real Estate Data Exchange

    Facts & features

    Interior

    Bedrooms & bathrooms
    • Bedrooms: 2
    • Bathrooms: 2
    • Full bathrooms: 2
    Rooms
    • Room types: Den
    Cooling
    • Central Air, Electric
    Appliances
    • Included: Dryer, Dishwasher, Disposal, Microwave, Refrigerator, Water Softener, Water Heater, Water Purifier, Washer, ENERGY STAR Qualified Appliances
    • Laundry: Inside
    Features
    • Breakfast Bar, Ceiling Fan(s), Central Vacuum, Dining Area, Granite Counters, Great Room, Kitchen Island, Primary Suite, Open Floorplan, Pantry, Vaulted Ceiling(s), Walk-In Closet(s), Wired for Sound, Window Treatments, Programmable Thermostat
    • Flooring: Carpet, Tile, Hard Surface Flooring or Low Pile Carpet
    • Windows: Low-Emissivity Windows, Window Coverings
    Interior area
    • Total interior livable area: 1,945 sqft

    Property

    Parking
    • Total spaces: 2
    • Parking features: Attached, Garage Door Opener
    • Attached garage spaces: 2
    Accessibility
    • Accessibility features: Low Threshold Shower
    Features
    • Levels: One
    • Stories: 1
    • Entry location: Breakfast Bar,Ceiling Fan(s),Central Vacuum,Counte
    • Pool features: Community
    • Fencing: Block,Back Yard
    • Has view: Yes
    • View description: Mountain(s)
    Lot
    • Size: 6,969 Square Feet
    • Dimensions: 64 x 116 x 58 x 116
    • Features: Public Road, Street Level
    Details
    • Parcel number: 21367047
    • Zoning description: R1S Res: Single Family Suburba

    Construction

    Type & style
    • Home type: SingleFamily
    • Architectural style: One Story
    • Property subtype: Single Family Residence
    Materials
    • Stucco
    • Roof: Tile
    Condition
    • New construction: No
    • Year built: 2005

    Utilities & green energy

    • Electric: 110 Volts
    • Sewer: Public Sewer
    • Water: Public
    • Utilities for property: Electricity Available, Underground Utilities
    Green energy
    • Energy efficient items: Appliances, Lighting, Windows
    • Water conservation: Low-Flow Fixtures

    Community & HOA

    Community
    • Features: Clubhouse, Sidewalks, Trails/Paths, Pool
    • Senior community: Yes
    • Subdivision: Fox Creek Brookfield
    HOA
    • Has HOA: Yes
    • HOA fee: $113 quarterly
    • HOA name: HOMACO
    Location
    • Region: Bullhead City

    Financial & listing details

    • Price per square foot: $215/sqft
    • Tax assessed value: $328,246
    • Annual tax amount: $1,565
    • Date on market: 10/5/2024
    • Cumulative days on market: 144 days
    • Listing terms: Cash,Conventional,1031 Exchange,FHA,VA Loan
    • Electric utility on property: Yes
    • Road surface type: Paved

    Price history

    DateEventPrice
    4/11/2025Sold$418,000-2.8%$215/sqft
    Source: Momentum MLS #020076 Report a problem
    2/27/2025Pending sale$429,900$221/sqft
    Source: Momentum MLS #020076 Report a problem
    2/14/2025Price change$429,900-2.3%$221/sqft
    Source: Momentum MLS #020076 Report a problem
    1/25/2025Price change$439,900-2.2%$226/sqft
    Source: Momentum MLS #020076 Report a problem
    12/10/2024Price change$449,900-2.2%$231/sqft
    Source: Momentum MLS #020076 Report a problem
    10/5/2024Listed for sale$459,900+16.3%$236/sqft
    Source: Momentum MLS #020076 Report a problem
    12/1/2021Listing removed--
    Source: Momentum MLS #985929 Report a problem
    11/23/2021Price change$395,500+0.3%$203/sqft
    Source: Momentum MLS #985929 Report a problem
    11/15/2021Price change$394,500-0.3%$203/sqft
    Source: Momentum MLS #985929 Report a problem
    11/12/2021Price change$395,500-0.3%$203/sqft
    Source: Momentum MLS #985929 Report a problem
    11/5/2021Price change$396,500-0.5%$204/sqft
    Source: Momentum MLS #985929 Report a problem
    10/22/2021Listed for sale$398,500+42.3%$205/sqft
    Source: Momentum MLS #985929 Report a problem
    7/15/2020Sold$280,000-3.3%$144/sqft
    Source: Momentum MLS #965794 Report a problem
    4/14/2020Pending sale$289,500$149/sqft
    Source: Friends at the River Realty #965794 Report a problem
    4/7/2020Price change$289,500-3.3%$149/sqft
    Source: Friends at the River Realty #965794 Report a problem
    3/22/2020Listed for sale$299,500+22.2%$154/sqft
    Source: Friends at the River Realty #965794 Report a problem
    3/24/2013Listing removed$245,000$126/sqft
    Source: Bullhead Laughlin Realty #868113 Report a problem
    6/26/2012Listed for sale$245,000+6.2%$126/sqft
    Source: Bullhead Laughlin Realty #868113 Report a problem
    4/26/2004Sold$230,628$119/sqft
    Source: Public Record Report a problem

    Public tax history

    YearProperty taxesTax assessment
    2026$1,722 +2.7%$32,824 +0.9%
    2025$1,677 +7.2%$32,526 -2.6%
    2024$1,565 -18%$33,395 +11%
    2023$1,909 -2.1%$30,076 +22.5%
    2022$1,950 +3.4%$24,558 +4.6%
    2021$1,886 +6.2%$23,489 +23.8%
    2019$1,776 $18,980 -3.9%
    2018$1,776 +3.1%$19,755 +0.6%
    2017$1,722 +13.9%$19,640 +8.4%
    2016$1,512 +3.7%$18,113 +8.6%
    2015$1,458 $16,684 +26.1%
    2014-- $13,228 +1.3%
    2013-- $13,061 +10.3%
    2012-- $11,846 -1.2%
    2011-- $11,989 -15.5%
    2010-- $14,181 -25.9%
    2009-- $19,127 -25.8%
    2008-- $25,780
    2007-- --
    2006-- --
    2005-- --
    2004-- --
    Find assessor info on the county website

    Neighborhood: 86442

    Nearby schools

    GreatSchools rating
    Get pre-qualified for a loan
    At Zillow Home Loans, we can pre-qualify you in as little as 5 minutes with no impact to your credit score.

    An equal housing lender. NMLS #10287.

    Sell for more on Zillow
    Get a Zillow Showcase℠ listing at no additional cost and you could sell for .
    $414,500
    2% more
    +$8,290
    With Zillow Showcase(estimated)
    $422,790