Tucked into one of those magical neighborhoods where homes rarely become available, this 5-bedroom, 2-bath home feels like a little hidden world of its own. Picture slow evening strolls beneath the canopy of mature trees, summer dinners and weekend BBQs on the back deck overlooking the lush, flat backyard, and the soft sound of the babbling brook just beyond the trees. It is the kind of setting that instantly makes you exhale. Inside, sunlight pours into nearly every room thanks to thoughtful updates and beautifully opened spaces. The stunning 2022 kitchen was designed to be both gorgeous and functional, featuring extensive cabinetry, quartz countertops, a striking blue tile backsplash, and a dedicated coffee bar area that feels straight out of a magazine. The wall between the kitchen and dining room was removed, creating incredible natural light and an easy, connected flow that makes the entire main level feel bright and welcoming. Natural hickory floors added throughout the first floor in 2022 bring warmth and richness to the space, while renovated bathrooms in 2016 and 2026 add fresh, timeless style. Just off the home, a screened side room offers even more flexibility as a peaceful outdoor living space, reading porch, or carport. The huge partially finished basement adds another versatile living area with endless possibilities for a family room, guest space, office, gym, playroom, or creative studio. Behind the beauty, the home has also been extensively improved for comfort and efficiency with a geothermal system and 400A electrical panel (2016), roof and oversized 6-inch gutters (2021), whole-house surge protector (2023), insulation upgrade (2025), Level 2 EV charger in the carport (2018), and fully paid-off solar panels installed in 2024. Altogether, it feels like something out of a storybook. A home filled with warmth, light, and spaces that invite you to slow down, gather together, and create your own beautiful story for years to come.
Sold for $721,000
Zestimate®
$721,000
3009 Center Dr, Ellicott City, MD 21042
5beds
2,080sqft
Single Family Residence
Built in 1961
0.53 Acres Lot
$721,000 Zestimate®
$347/sqft
$3,632 Estimated rent
Home value
$721,000
$685,000 - $757,000
$3,632/mo
Zestimate® history
Owner options
List your home for rent
$3,632/mo
Rent Zestimate®
Find your next renter with Zillow Rental Manager. Plus, with online applications, you can quickly screen prospective tenants – for free.
$3,632/mo
Rent Zestimate®
Refinance and save
$4,484/mo
Est. payment
Refinancing to a lower rate could help reduce your monthly payments and save thousands over the life of the loan.
$4,484/mo
Est. payment
Explore your selling options
Work with a Zillow partner agent
Leverage their expertise and Zillow's premium Showcase listings to get your home seen by more buyers.
Get startedList with your own agent
Get your home in front of millions of buyers by listing it on Zillow.
Learn how to do itSell it yourself
Take full control of how buyers see your home on Zillow by listing For Sale by Owner (FSBO).
List your homeWhat's special
Canopy of mature treesThoughtful updatesIncredible natural lightFully paid-off solar panelsQuartz countertopsDedicated coffee bar areaStriking blue tile backsplash
Zillow last checked:
Listing updated:
Listed by:
Heather Comstock 443-928-9613,
Cummings & Co. Realtors
Bought with:
Bryan Low, 627254
RE/MAX Realty Group
Source: Bright MLS,MLS#: MDHW2068040
Facts & features
Interior
Bedrooms & bathrooms
- Bedrooms: 5
- Bathrooms: 2
- Full bathrooms: 2
- Main level bathrooms: 1
- Main level bedrooms: 2
Rooms
- Room types: Living Room, Dining Room, Primary Bedroom, Bedroom 2, Bedroom 3, Bedroom 4, Bedroom 5, Kitchen
Primary bedroom
- Level: Upper
- Area: 255 Square Feet
- Dimensions: 15 X 17
Bedroom 2
- Level: Upper
- Area: 130 Square Feet
- Dimensions: 10 X 13
Bedroom 3
- Level: Upper
- Area: 143 Square Feet
- Dimensions: 11 X 13
Bedroom 4
- Level: Main
- Area: 130 Square Feet
- Dimensions: 10 X 13
Bedroom 5
- Level: Main
- Area: 108 Square Feet
- Dimensions: 9 X 12
Dining room
- Level: Main
- Area: 143 Square Feet
- Dimensions: 11 X 13
Kitchen
- Level: Main
- Area: 143 Square Feet
- Dimensions: 11 X 13
Living room
- Level: Main
- Area: 252 Square Feet
- Dimensions: 14 X 18
Heating
- Zoned, Geothermal
Cooling
- Central Air, Zoned, Geothermal
Appliances
- Included: Dishwasher, Disposal, Dryer, Exhaust Fan, Ice Maker, Microwave, Self Cleaning Oven, Oven/Range - Electric, Refrigerator, Cooktop, Washer, Electric Water Heater
- Laundry: Lower Level, Dryer In Unit, Washer In Unit
Features
- Kitchen - Table Space, Dining Area, Eat-in Kitchen, Chair Railings, Upgraded Countertops, Floor Plan - Traditional, Bathroom - Stall Shower, Breakfast Area, Built-in Features, Ceiling Fan(s), Combination Kitchen/Dining, Entry Level Bedroom, Open Floorplan, Kitchen - Gourmet, Dry Wall
- Flooring: Wood, Ceramic Tile, Luxury Vinyl
- Doors: Storm Door(s)
- Windows: Bay/Bow, Double Pane Windows, Insulated Windows, Screens, Window Treatments
- Basement: Exterior Entry,Rear Entrance,Sump Pump,Partial,Full,Improved,Partially Finished,Walk-Out Access,Windows
- Has fireplace: No
Interior area
- Total structure area: 2,633
- Total interior livable area: 2,080 sqft
- Finished area above ground: 1,580
- Finished area below ground: 500
Property
Parking
- Total spaces: 2
- Parking features: Driveway
- Uncovered spaces: 2
Accessibility
- Accessibility features: Grip-Accessible Features, Other
Features
- Levels: Three
- Stories: 3
- Patio & porch: Deck, Porch, Screened
- Pool features: None
- Fencing: Partial
- Has view: Yes
- View description: Trees/Woods, Scenic Vista
Lot
- Size: 0.53 Acres
- Features: Backs to Trees, Landscaped, Stream/Creek
Details
- Additional structures: Above Grade, Below Grade
- Parcel number: 1402209470
- Zoning: R20
- Special conditions: Standard
Construction
Type & style
- Home type: SingleFamily
- Architectural style: Cape Cod
- Property subtype: Single Family Residence
Materials
- Brick
- Foundation: Slab
- Roof: Shingle
Condition
- Excellent
- New construction: No
- Year built: 1961
Utilities & green energy
- Sewer: Public Sewer
- Water: Public
Community & HOA
Community
- Subdivision: Howard Heights
HOA
- Has HOA: No
Location
- Region: Ellicott City
Financial & listing details
- Price per square foot: $347/sqft
- Tax assessed value: $587,933
- Annual tax amount: $8,219
- Date on market: 5/28/2026
- Listing agreement: Exclusive Right To Sell
- Ownership: Fee Simple
Price history
| Date | Event | Price |
|---|---|---|
| 6/25/2026 | Sold | $721,000+6%$347/sqft |
Source:  Bright MLS #MDHW2068040 Report a problem Bright MLS #MDHW2068040 Report a problem | ||
| 6/1/2026 | Pending sale | $679,900$327/sqft |
Source: Bright MLS #MDHW2068040 Report a problem | ||
| 5/28/2026 | Listed for sale | $679,900+58.1%$327/sqft |
Source: Bright MLS #MDHW2068040 Report a problem | ||
| 6/20/2016 | Sold | $430,000-4.4%$207/sqft |
Source: Public Record Report a problem | ||
| 4/14/2016 | Price change | $450,000-5.3%$216/sqft |
Source: Keller Williams - Ellicott City #HW9600452 Report a problem | ||
| 3/18/2016 | Listed for sale | $475,000-18.8%$228/sqft |
Source: Keller Williams Integrity #HW9600452 Report a problem | ||
| 12/19/2015 | Listing removed | $585,000$281/sqft |
Source: Ellicott City - WEICHERT, REALTORS - Caton Properties #HW9506119 Report a problem | ||
| 10/26/2015 | Price change | $585,000-2.3%$281/sqft |
Source: Ellicott City - WEICHERT, REALTORS - Caton Properties #HW9506119 Report a problem | ||
| 9/25/2015 | Listed for sale | $599,000$288/sqft |
Source: Weichert Realtors Caton Properties #HW8757390 Report a problem | ||
Public tax history
| Year | Property taxes | Tax assessment |
|---|---|---|
| 2025 | -- | $553,367 +6.7% |
| 2024 | $5,842 +6% | $518,800 +6% |
| 2023 | $5,510 +6.4% | $489,367 -5.7% |
| 2022 | $5,179 +6.8% | $518,800 +20.5% |
| 2021 | $4,847 +8.4% | $430,500 +8.4% |
| 2020 | $4,473 +9.1% | $397,267 -7.7% |
| 2019 | $4,099 +1.9% | $430,500 +30.1% |
| 2018 | $4,023 -17.7% | $330,800 |
| 2017 | $4,887 | $330,800 |
| 2016 | -- | $330,800 -9.9% |
| 2015 | -- | $367,200 +2.2% |
| 2014 | -- | $359,267 +2.3% |
| 2013 | -- | $351,333 +2.3% |
| 2012 | -- | $343,400 |
| 2011 | -- | $343,400 |
| 2010 | -- | $343,400 -21.4% |
| 2009 | -- | $436,870 +10.9% |
| 2008 | -- | $393,806 +12.3% |
| 2007 | -- | $350,743 +14% |
| 2006 | -- | $307,680 +14% |
| 2005 | -- | $269,886 +16.3% |
| 2004 | -- | $232,093 +19.5% |
| 2003 | -- | $194,300 +1.8% |
| 2002 | -- | $190,840 +1.8% |
| 2001 | -- | $187,380 +154.7% |
| 2000 | -- | $73,560 |
Find assessor info on the county website
Neighborhood: 21042
Nearby homes
- $646,300-- bd2 ba1.6k sqft3005 Center Dr, Ellicott City, MD 21042Off Market
- $676,7003 bd3 ba1.5k sqft3011 Center Dr, Ellicott City, MD 21042Off Market

- $695,3003 bd3 ba2.3k sqft3006 Center Dr, Ellicott City, MD 21042Off Market
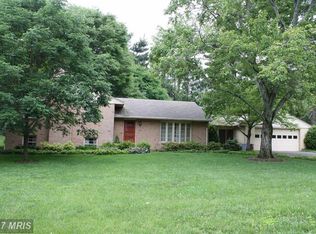
- $610,9003 bd2 ba1.3k sqft3001 Center Dr, Ellicott City, MD 21042Off Market
- $625,0004 bd4 ba3.1k sqft3018 Ramblewood Rd, Ellicott City, MD 21042Sold
- $653,500-- bd2 ba1.3k sqft3010 Ramblewood Rd, Ellicott City, MD 21042Off Market
- $703,5004 bd3 ba2.4k sqft3013 Center Dr, Ellicott City, MD 21042Off Market
- $644,200-- bd2 ba1.8k sqft3002 Center Dr, Ellicott City, MD 21042Off Market
Nearby schools
GreatSchools rating
- 8/10St. Johns Lane Elementary SchoolGrades: K-5Distance: 0.2 mi
- 8/10Patapsco Middle SchoolGrades: 6-8Distance: 1.1 mi
- 9/10Mount Hebron High SchoolGrades: 9-12Distance: 0.9 mi
Schools provided by the listing agent
- Elementary: St. Johns Lane
- Middle: Patapsco
- High: Mt. Hebron
- District: Howard County Public Schools
Source: Bright MLS. This data may not be complete. We recommend contacting the local school district to confirm school assignments for this home.
Get a cash offer in 3 minutes
Find out how much your home could sell for in as little as 3 minutes with a no-obligation cash offer.
Estimated market value
$721,000
Get a cash offer in 3 minutes
Find out how much your home could sell for in as little as 3 minutes with a no-obligation cash offer.
Estimated market value
$721,000
- Maryland
- Howard County
- Ellicott City
- 21042
- 3009 Center Dr
Nearby cities
Nearby zip codes
Other Ellicott City Topics
