Skip main navigation
Pending
  • Price cut: $10K (6/18)
    $319,932

    3009 Chrys St, Durham, NC 27704

    3beds
    1,601sqft
    : 
    Loading
    Get pre-qualified
    Townhouse, Residential
    Built in 2024
    3,049 Square Feet Lot
    $317,000 Zestimate®
    $200/sqft
    $88/mo HOA

    What's special

    Bright end-unit townhomePrivate rear deckBrushed nickel finishesVersatile loft sitting areaLarge islandOne-car garageUpstairs laundry
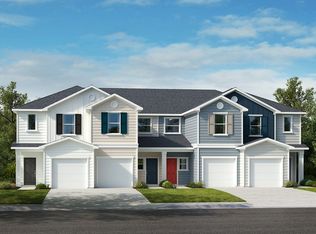
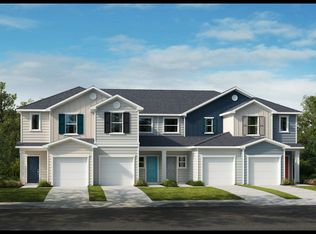
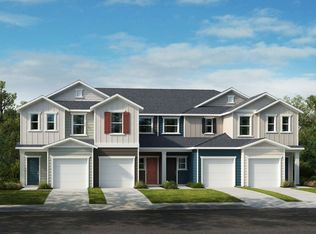
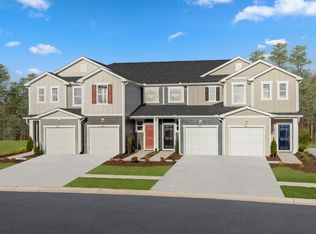
    Enjoy the best of modern living and an ideal Durham location in this bright end-unit townhome at Aster Ridge. Extra windows bring in natural light, and the open layout creates an inviting flow throughout the main floor. The kitchen is built for both function and flair with sleek grey cabinetry, real quartz countertops, a large island, stainless steel appliances, and a striking backsplash. The connected living and dining areas make it easy to gather with friends or enjoy quiet evenings at home. Upstairs, the primary suite offers a double closet and a private bath with Calacatta-inspired tile and brushed nickel finishes. Two additional bedrooms, a full bath, and upstairs laundry provide comfort and convenience, while a versatile loft sitting area adds a touch of flexibility.Durable luxury vinyl plank flooring anchors the main level, with upgraded carpet upstairs for added comfort. A private rear deck, one-car garage, and included landscaping with a low HOA make day-to-day living simple. ENERGY STAR® features throughout add long-term efficiency. Located just minutes from I-85, NC-885, downtown Durham, RDU Airport, and shopping destinations, this home combines a modern interior with unbeatable access to the Triangle's top spots. Schedule your showing today.
    228 days
    |
    43
    |
    2
    |

    Zillow last checked:

    Listing updated:

    Listed by:

    L. Calvin Ramsey 919-573-4550,

    Ramsey Realtors Team Inc

    Source: Doorify MLS,MLS#: 10125369MLS Logo

      Facts & features

      Interior

      Bedrooms & bathrooms
      • Bedrooms: 3
      • Bathrooms: 3
      • Full bathrooms: 2
      • 1/2 bathrooms: 1
      Heating
      • Zoned
      Cooling
      • Zoned
      Appliances
      • Included: Dishwasher, Disposal, Electric Range, Electric Water Heater, ENERGY STAR Qualified Appliances, Microwave, Plumbed For Ice Maker, Self Cleaning Oven
      • Laundry: Laundry Room, Upper Level
      Features
      • Bathtub/Shower Combination, High Ceilings, High Speed Internet, Quartz Counters, Shower Only, Smooth Ceilings, Walk-In Closet(s)
      • Flooring: Carpet, Vinyl
      • Windows: Insulated Windows
      Interior area
      • Total structure area: 1,601
      • Total interior livable area: 1,601 sqft
      • Finished area above ground: 1,601
      • Finished area below ground: 0

      Property

      Parking
      • Total spaces: 1
      • Parking features: Attached, Garage, Garage Faces Front
      • Attached garage spaces: 1
      Features
      • Levels: Two
      • Stories: 2
      • Patio & porch: Patio
      • Exterior features: Rain Gutters
      • Has view: Yes
      Lot
      • Size: 3,049 Square Feet
      • Features: Landscaped
      Details
      • Parcel number: 240724
      • Special conditions: Standard

      Construction

      Type & style
      • Home type: Townhouse
      • Architectural style: Traditional
      • Property subtype: Townhouse, Residential
      Materials
      • Fiber Cement
      • Foundation: Slab
      • Roof: Shingle
      Condition
      • New construction: Yes
      • Year built: 2024
      • Major remodel year: 2025

      Utilities & green energy

      • Sewer: Public Sewer
      • Water: Public
      • Utilities for property: Cable Available
      Green energy
      • Water conservation: Low-Flow Fixtures

      Community & HOA

      Community
      • Subdivision: Aster Ridge
      HOA
      • Has HOA: Yes
      • Services included: Maintenance Grounds
      • HOA fee: $88 monthly
      Location
      • Region: Durham

      Financial & listing details

      • Price per square foot: $200/sqft
      • Date on market: 11/20/2025

        Estimated market value

        $317,000

        $301,000 - $333,000

        $1,910/mo

        Price history

        DateEventPrice
        6/29/2026Pending sale$319,932$200/sqft
        Source: Doorify MLS #10125369 Report a problem
        6/18/2026Price change$319,932-3%$200/sqft
        Source: Doorify MLS #10125369 Report a problem
        6/4/2026Price change$329,932-0.9%$206/sqft
        Source: Doorify MLS #10125369 Report a problem
        3/20/2026Price change$332,892-1.5%$208/sqft
        Source: Doorify MLS #10125369 Report a problem
        10/29/2025Listed for sale$337,892$211/sqft
        Source: KB Home Report a problem
        10/24/2025Listing removed$337,892$211/sqft
        Source: Doorify MLS #10125369 Report a problem
        10/2/2025Listed for sale$337,892$211/sqft
        Source: Doorify MLS #10125369 Report a problem

        Public tax history

        Tax history is unavailable.

        Monthly payment

        Est. payment

        Payment breakdown

        Explore the cost of this home by adjusting the details. Changes won't be saved.
        All calculations are estimates and provided by Zillow, Inc. for informational purposes only. Actual amounts may vary.
        HOA fees may include property taxes on listings classified as Co-Ops. Contact the listing agent and/or owner for fee details.
        Mortgage interest rates are dependent on a number of factors, including credit score, down payment, and repayment length. Interest rate data provided by Zillow Group Marketplace, Inc. as of 1/1/1970 from various mortgage lenders with which we have lead or other similar arrangements; the Estimated Payment is an average of those rates.
        See how much you could borrow to make a competitive offer.

        Climate risks

        Neighborhood: 27704

        Getting around

        3 / 100
        Car-Dependent
        19 / 100
        Minimal Transit
        22 / 100
        Somewhat Bikeable

        Nearby schools

        GreatSchools rating
        Schools provided by the listing agent
        • Elementary: Durham - Merrick Moore Elementary
        • Middle: Durham - Neal Middle
        • High: Durham - Southern School of Energy and Sustainability

        Source: Doorify MLS. This data may not be complete. We recommend contacting the local school district to confirm school assignments for this home.

        A local agent can set up tours, give advice and negotiate with sellers.

        Browse local experts

        Similar homes

        Skip to the end of the carouselSkip to the beginning of the carousel