Set at the rear of the Bellflower community with no front neighbors, this Dahlia townhome offers a quiet, private setting near the community dog park. Inside, the gourmet kitchen pairs modern white cabinetry with matte black hardware, quartz countertops, and a Mediterranean-style cream backsplash, creating a space designed for both everyday living and gathering. A first-floor guest bedroom with full bath adds flexibility, while open rail detailing and oak box stairs enhance light and flow throughout the home. The primary suite features a spa-inspired tiled walk-in shower, dual vanity with generous storage, and a calm retreat feel. Rear covered outdoor living, a large walk-in pantry, and extra storage throughout complete this thoughtfully designed home.
Under contract-no show
$489,990
3009 Circles End, Charlotte, NC 28226
3beds
2,004sqft
Townhouse
Built in 2025
0.03 Acres Lot
$495,500 Zestimate®
$245/sqft
$244/mo HOA
What's special
Mediterranean-style cream backsplashGourmet kitchenSpa-inspired tiled walk-in showerMatte black hardwareExtra storage throughoutLarge walk-in pantryPrimary suite
- 215 days |
- 20 |
- 0 |
Zillow last checked:
Listing updated:
Listed by:
Brooke Fields-Christenburg brooke.christenburg@tripointehomes.com,
TRI Pointe Homes INC
Source: Canopy MLS as distributed by MLS GRID,MLS#: 4330664
Facts & features
Interior
Bedrooms & bathrooms
- Bedrooms: 3
- Bathrooms: 4
- Full bathrooms: 3
- 1/2 bathrooms: 1
- Main level bedrooms: 1
Primary bedroom
- Level: Third
Bedroom s
- Level: Main
Bedroom s
- Level: Third
Bathroom full
- Level: Main
Bathroom half
- Level: Upper
Bathroom full
- Level: Third
Bathroom full
- Level: Third
Dining room
- Level: Upper
Kitchen
- Level: Upper
Living room
- Level: Upper
Heating
- Forced Air
Cooling
- Central Air
Appliances
- Included: Dishwasher, Disposal, Electric Cooktop, Electric Oven, Electric Range
- Laundry: Laundry Room
Features
- Built-in Features, Kitchen Island, Open Floorplan, Pantry, Walk-In Closet(s)
- Windows: Insulated Windows
- Has basement: No
- Attic: Pull Down Stairs
Interior area
- Total structure area: 1,102
- Total interior livable area: 2,004 sqft
- Finished area above ground: 2,004
- Finished area below ground: 0
Property
Parking
- Total spaces: 2
- Parking features: Attached Garage, Garage on Main Level
- Attached garage spaces: 2
Features
- Levels: Three Or More
- Stories: 3
- Entry location: Main
- Patio & porch: Balcony, Covered, Front Porch
- Exterior features: Lawn Maintenance
Lot
- Size: 0.03 Acres
- Features: End Unit
Details
- Parcel number: 21127634
- Zoning: N2-B
- Special conditions: Standard
Construction
Type & style
- Home type: Townhouse
- Property subtype: Townhouse
Materials
- Fiber Cement
- Foundation: Slab
Condition
- New construction: Yes
- Year built: 2025
Details
- Builder model: Dahlia
- Builder name: Tri Pointe Homes
Utilities & green energy
- Sewer: Public Sewer
- Water: City
Community & HOA
Community
- Subdivision: Bellflower
HOA
- Has HOA: Yes
- HOA fee: $244 monthly
Location
- Region: Charlotte
Financial & listing details
- Price per square foot: $245/sqft
- Tax assessed value: $489,990
- Date on market: 12/19/2025
- Cumulative days on market: 209 days
- Road surface type: Concrete, Paved
Estimated market value
$495,500
$466,000 - $525,000
$2,881/mo
Price history
| Date | Event | Price |
|---|---|---|
| 6/1/2026 | Pending sale | $489,990$245/sqft |
Source:  Canopy MLS as distributed by MLS GRID #4330664 Report a problem Canopy MLS as distributed by MLS GRID #4330664 Report a problem | ||
| 3/20/2026 | Price change | $489,990-2.8%$245/sqft |
Source: Canopy MLS as distributed by MLS GRID #4330664 Report a problem | ||
| 2/23/2026 | Price change | $504,176+0.5%$252/sqft |
Source: Canopy MLS as distributed by MLS GRID #4330664 Report a problem | ||
| 2/2/2026 | Price change | $501,676+0.3%$250/sqft |
Source: Canopy MLS as distributed by MLS GRID #4330664 Report a problem | ||
| 12/5/2025 | Listed for sale | $500,176$250/sqft |
Source:  TRI Pointe Homes Report a problem TRI Pointe Homes Report a problem | ||
Public tax history
| Year | Property taxes | Tax assessment |
|---|---|---|
| 2025 | -- | -- |
Find assessor info on the county website
Monthly payment
Est. payment
Payment breakdown
Explore the cost of this home by adjusting the details. Changes won't be saved.Climate risks
Neighborhood: Wessex Square
Nearby schools
GreatSchools rating
- 7/10Olde Providence ElementaryGrades: K-5Distance: 0.7 mi
- 5/10Carmel MiddleGrades: 6-8Distance: 1.9 mi
- 5/10South Mecklenburg HighGrades: 9-12Distance: 4.1 mi
Schools provided by the listing agent
- Elementary: Olde Providence
- Middle: Carmel
- High: South Mecklenburg
Source: Canopy MLS as distributed by MLS GRID. This data may not be complete. We recommend contacting the local school district to confirm school assignments for this home.
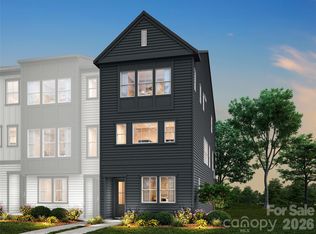
- $575,9793 bd4 ba2k sqft3021 Circles End, Charlotte, NC 28226Pending
- $524,9903 bd4 ba2k sqft3013 Circles End, Charlotte, NC 28226New Construction

- $534,9903 bd4 ba2k sqft3005 Circles End, Charlotte, NC 28226Sold
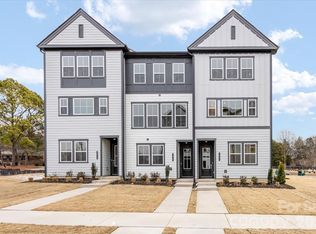
- $526,2843 bd4 ba2k sqft3033 Circles End, Charlotte, NC 28226Pending
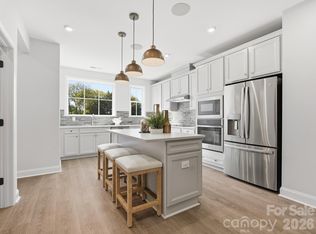
- $561,0454 bd4 ba2k sqft3037 Circles End, Charlotte, NC 28226Pending
- $539,8293 bd4 ba2k sqft1323 Sandstar Ln, Charlotte, NC 28226Pending
- $---- bd-- ba-- sqft3021 Circles End Cir, Charlotte, NC 28226Off Market
- $---- bd-- ba-- sqft3025 Circles End Cir, Charlotte, NC 28226Off Market
A local agent can set up tours, give advice and negotiate with sellers.
Similar homes
- $524,9903 bd4 ba2k sqft3013 Circles End, Charlotte, NC 28226New Construction
 Canopy MLS as distributed by MLS GRID
 - $520,0003 bd3 ba1.9k sqft13018 Simoneaux Ln, Charlotte, NC 28277For Sale
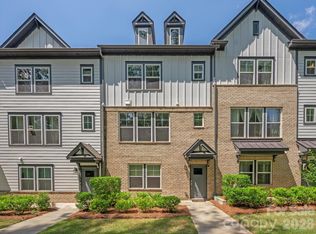 MLS ID #4392350, Sheila Chillcott, COMPASS. Canopy MLS as distributed by MLS GRID
 - $490,0003 bd3 ba1.9k sqft105 Renny Aly, Charlotte, NC 28217For Sale
 MLS ID #4358440, David Jordan, Keller Williams South Park. Canopy MLS as distributed by MLS GRID
 - $489,9002 bd3 ba1.5k sqft235 S Bruns Ave, Charlotte, NC 28208For Sale
 MLS ID #4398515, Abigail Hines, The Agency - Charlotte. Canopy MLS as distributed by MLS GRID
 - $449,9904 bd4 ba2.1k sqft7921 Cedarsmith Ct, Charlotte, NC 28217New ConstructionCanopy MLS as distributed by MLS GRID
- $595,0004 bd4 ba2k sqftWaverly, Charlotte, NC 28277For SaleMLS ID #4352404, Nancy Braun, Showcase Realty LLC. Canopy MLS as distributed by MLS GRID
- $559,5003 bd4 ba1.7k sqftLOSO Terraces, Charlotte, NC 28217For SaleMLS ID #4363330, Ellen Kelly, Helen Adams Realty. Canopy MLS as distributed by MLS GRID
- $424,9903 bd4 ba2.1k sqft909 Archway Ln, Charlotte, NC 28217New ConstructionCanopy MLS as distributed by MLS GRID
- $419,9903 bd4 ba2.1k sqft8030 Cedarsmith Ct, Charlotte, NC 28217New ConstructionCanopy MLS as distributed by MLS GRID
- $439,0003 bd3 ba1.6k sqft2032 Mandarin Blvd, Charlotte, NC 28205New ConstructionMLS ID #4360218, Aubrey Grier, Dickens Mitchener & Associates Inc. Canopy MLS as distributed by MLS GRID
- $439,0003 bd3 ba1.6k sqft2028 Mandarin Blvd, Charlotte, NC 28205New ConstructionMLS ID #4357266, Aubrey Grier, Dickens Mitchener & Associates Inc. Canopy MLS as distributed by MLS GRID
- $399,9903 bd4 ba1.7k sqft5517 Swaling St, Charlotte, NC 28217New ConstructionCanopy MLS as distributed by MLS GRID
- $459,9903 bd3 ba2k sqft8673 Miles Gap Rd, Indian Land, SC 29707New ConstructionMLS ID #4344390, Nicole McAlister, Keller Williams Ballantyne Area. Canopy MLS as distributed by MLS GRID
- $434,9904 bd4 ba2.1k sqft921 Archway Ln, Charlotte, NC 28217New ConstructionCanopy MLS as distributed by MLS GRID
- $465,0003 bd3 ba1.6k sqft1428 Anderson St, Charlotte, NC 28205New ConstructionMLS ID #4360223, Aubrey Grier, Dickens Mitchener & Associates Inc. Canopy MLS as distributed by MLS GRID
- $477,7553 bd3 ba2k sqft201 Landy St, Fort Mill, SC 29715New ConstructionMLS ID #4374121, Brooke Fields-Christenburg, TRI Pointe Homes INC. Canopy MLS as distributed by MLS GRID
- $439,9003 bd4 ba2.2k sqft921 Portrush Ln, Tega Cay, SC 29708For SaleMLS ID #4381535, Dean Hagey, Realty One Group Revolution. Canopy MLS as distributed by MLS GRID
- $585,0003 bd3 ba1.7k sqft2510 Lydia Ave, Charlotte, NC 28205For SaleMLS ID #4375912, Ellen Kelly, Helen Adams Realty. Canopy MLS as distributed by MLS GRID
- $469,9903 bd3 ba2k sqft175 Landy St, Fort Mill, SC 29715New ConstructionCanopy MLS as distributed by MLS GRID
- $450,0004 bd3 ba2.2k sqft15119 Moulin Court Dr, Charlotte, NC 28273For SaleMLS ID #4392219, Rhonda Westervelt, Keller Williams Ballantyne Area. Canopy MLS as distributed by MLS GRID
