Skip main navigation
For sale
  • $349,000

    3009 Corn Pickers Ln., Myrtle Beach, SC 29579

    3beds
    1,774sqft
    : 
    $2,132/mo
    Get pre-qualified
    Single Family Residence
    Built in 2005
    8,712 Square Feet Lot
    $337,400 Zestimate®
    $197/sqft
    $107/mo HOA

    What's special

    Gas fireplace
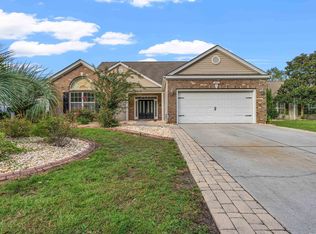
    Excellent opportunity to purchase this well maintained, one-level home in The Farm at Carolina Forest. This property is ready for the years ahead with a 1-year-old HVAC system, a 3-year-old roof and a freshly painted interior. Hardwood flooring flows from the foyer to the great room with gas fireplace to the formal dining room with tray ceiling, chair rail and crown molding. The kitchen comes equipped with a breakfast nook, breakfast bar and abundant cabinetry while the owner’s suite boasts another tray ceiling, two sinks, shower, garden tub and a large walk-in closet. There’s a good chance you’ll spend most of your time in the sprawling Carolina Room with a mounted wall unit, ceiling fan and ceramic tile. The wooded area in front of the home helps create space between neighbors, the yard is fenced-in and stays green with the irrigation system. The Farm is situated on the beach side of Carolina Forest, and residents can enjoy two pools, community clubhouse, fitness center, sidewalks, walking trails, basketball court and more. Call your agent and schedule a showing today!
    1 day
    |
    263
    |
    26
    |

    Likely to sell faster than

    Zillow last checked:

    Listing updated:

    Listed by:

    Harrison H Rand Cell:843-504-9088,

    RE/MAX Southern Shores NMB

    Source: CCAR,MLS#: 2621013MLS LogoOriginating MLS: Coastal Carolinas Association of Realtors

      Facts & features

      Interior

      Bedrooms & bathrooms
      • Bedrooms: 3
      • Bathrooms: 2
      • Full bathrooms: 2
      Rooms
      • Room types: Bathroom, Foyer, Screened Porch, Utility Room
      Primary bedroom
      • Features: Tray Ceiling(s), Ceiling Fan(s), Linen Closet, Main Level Primary, Walk-In Closet(s)
      • Level: First
      Bedroom 1
      • Level: First
      Bedroom 2
      • Level: First
      Primary bathroom
      • Features: Dual Sinks, Garden Tub/Roman Tub, Separate Shower, Vanity
      Dining room
      • Features: Tray Ceiling(s), Separate/Formal Dining Room
      Family room
      • Features: Ceiling Fan(s), Fireplace
      Kitchen
      • Features: Breakfast Bar, Breakfast Area, Dishwasher, Pantry
      Other
      • Features: Bedroom on Main Level, Entrance Foyer, Utility Room
      Heating
      • Central, Electric
      Cooling
      • Central Air
      Appliances
      • Included: Dishwasher, Disposal, Microwave, Range, Refrigerator, Dryer, Washer
      • Laundry: Washer Hookup
      Features
      • Tray Ceiling(s), Ceiling Fan(s), Dual Sinks, Fireplace, Garden Tub/Roman Tub, Linen Closet, Main Level Primary, Split Bedrooms, Separate Shower, Vanity, Walk-In Closet(s), Window Treatments, Breakfast Bar, Bedroom on Main Level, Breakfast Area, Entrance Foyer
      • Flooring: Carpet, Vinyl, Wood
      • Doors: Insulated Doors
      • Windows: Window Treatments
      • Has fireplace: Yes
      Interior area
      • Total structure area: 2,421
      • Total interior livable area: 1,774 sqft

      Property

      Parking
      • Total spaces: 4
      • Parking features: Attached, Garage, Two Car Garage, Garage Door Opener
      • Attached garage spaces: 2
      Features
      • Levels: One
      • Stories: 1
      • Patio & porch: Rear Porch, Front Porch, Patio, Porch, Screened
      • Exterior features: Fence, Porch, Patio
      • Pool features: Community, Outdoor Pool
      Lot
      • Size: 8,712 Square Feet
      • Features: Outside City Limits, Rectangular, Rectangular Lot
      Details
      • Additional parcels included: ,
      • Parcel number: 39610040049
      • Zoning: PUD
      • Special conditions: None

      Construction

      Type & style
      • Home type: SingleFamily
      • Architectural style: Ranch
      • Property subtype: Single Family Residence
      Materials
      • Stucco, Wood Frame
      • Foundation: Slab
      Condition
      • Resale
      • Year built: 2005

      Utilities & green energy

      • Water: Public
      • Utilities for property: Cable Available, Electricity Available, Phone Available, Sewer Available, Underground Utilities, Water Available
      Green energy
      • Energy efficient items: Doors, Windows

      Community & HOA

      Community
      • Features: Clubhouse, Golf Carts OK, Recreation Area, Long Term Rental Allowed, Pool
      • Security: Smoke Detector(s)
      • Subdivision: Carolina Forest - The Farm
      HOA
      • Has HOA: Yes
      • Amenities included: Clubhouse, Owner Allowed Golf Cart, Owner Allowed Motorcycle, Pet Restrictions, Tenant Allowed Golf Cart, Tenant Allowed Motorcycle
      • Services included: Common Areas, Internet, Pool(s), Recreation Facilities, Trash
      • HOA fee: $107 monthly
      Location
      • Region: Myrtle Beach

      Financial & listing details

      • Price per square foot: $197/sqft
      • Tax assessed value: $336,585
      • Annual tax amount: $995
      • Date on market: 8/25/2026
      • Listing terms: Cash,Conventional,FHA,Portfolio Loan,VA Loan
      • Electric utility on property: Yes

        Estimated market value

        $337,400

        $321,000 - $354,000

        $2,244/mo

        Price history

        DateEventPrice
        8/25/2026Listed for sale$349,000+70.2%$197/sqft
        Source: CCAR #2621013 Report a problem
        1/17/2017Sold$205,000+4.6%$116/sqft
        Source: Public Record Report a problem
        3/15/2015Sold$196,000-1.8%$110/sqft
        Source: CCAR #1500848 Report a problem
        11/11/2014Listed for sale$199,500+24.7%$112/sqft
        Source: Keller Williams Myrtle Beach #1420879 Report a problem
        6/7/2012Sold$160,000-8.5%$90/sqft
        Source: CCAR #1207545 Report a problem
        12/9/2011Listing removed$174,900$99/sqft
        Source: CENTURY 21 Boling & Associates #1104017 Report a problem
        12/8/2011Listed for sale$174,900+9.3%$99/sqft
        Source: CENTURY 21 Boling & Associates #1104017 Report a problem
        5/25/2011Sold$160,000-13.5%$90/sqft
        Source: Public Record Report a problem
        4/21/2011Listed for sale$184,900-24.1%$104/sqft
        Source: Boling & Associates, Inc. #1104017 Report a problem
        12/30/2005Sold$243,655$137/sqft
        Source: Public Record Report a problem

        Public tax history

        YearProperty taxesTax assessment
        2025$995 $262,787
        2024$995 $262,787 +15%
        2023-- $228,510
        2022-- $228,510
        2021$892 --
        2020-- --
        2019-- --
        2018$759 $7,980 +15.8%
        2017-- $6,889
        2016-- $6,889 -33.3%
        2015-- $10,334
        2014$2,227 $10,334
        2013-- --
        2012-- --
        2010-- $11,226 +23.3%
        2009-- $9,102
        2008-- $9,102
        2007-- $9,102
        Find assessor info on the county website

        Monthly payment

        Est. payment

        Payment breakdown

        Explore the cost of this home by adjusting the details. Changes won't be saved.
        All calculations are estimates and provided by Zillow, Inc. for informational purposes only. Actual amounts may vary.
        HOA fees may include property taxes on listings classified as Co-Ops. Contact the listing agent and/or owner for fee details.
        See how much you could borrow to make a competitive offer.

        Climate risks

        Neighborhood: Carolina Forest

        Getting around

        20 / 100
        Car-Dependent
        29 / 100
        Somewhat Bikeable

        Nearby schools

        GreatSchools rating
        Schools provided by the listing agent
        • Elementary: Ocean Bay Elementary School
        • Middle: Ocean Bay Middle School
        • High: Carolina Forest High School

        Source: CCAR. This data may not be complete. We recommend contacting the local school district to confirm school assignments for this home.

        A local agent can set up tours, give advice and negotiate with sellers.

        A local lender can help you make sure your offer is ready when you are.

        Browse local experts

        Similar homes