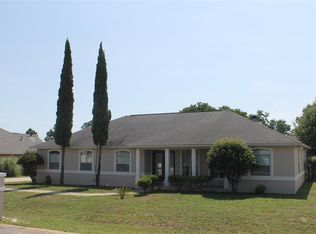
This home has been updated in the last two years, open Floor plan into the high ceilings in the living area, the kitchen is a cooks dream with gas stove, ice machine, butcher block counter tops, bay window with lots counter space and cabinets for all of the gadgets needs to make a gourmet meal. Opens into the living space with a large counter/bar to entertain the family and friend. Large master badroom with a large closet and au suite with a shower and large garden tub with jets that work. Large walkin closet. The other to bedrooms on the split house are large with lots of light. One of the best feature is the backyard, with an outdoor kitchen area, deck built with trex like fabric, The pool has had a new liner within the last 3 years and new pump. It is security fenced for kid protection. There is a nice screen room for watching the birds in the morning while you have coffee. Come and see this beauty. More pictures to come.
Pending
$429,000
3009 Corsair Dr, Perdido Key, FL 32507
4beds
1,973sqft
Single Family Residence
Built in 1992
8,712 Square Feet Lot
$-- Zestimate®
$217/sqft
$12/mo HOA
What's special
Gas stoveOpen floor planButcher block countertopsLarge closetIce machine
- 82 days
- 55
- 2
Likely to sell faster than
Zillow last checked:
Listing updated:
Listed by:
Charmein Green 850-572-8477,
Engel & Volkers Pensacola
Source: PAR,MLS#: 685447
Facts & features
Interior
Bedrooms & bathrooms
- Bedrooms: 4
- Bathrooms: 2
- Full bathrooms: 2
Rooms
- Room types: Sun Room
Primary bedroom
- Level: First
- Area: 208
- Dimensions: 13 x 16
Bedroom
- Level: First
- Area: 144
- Dimensions: 12 x 12
Bedroom 1
- Level: First
- Area: 169
- Dimensions: 13 x 13
Bedroom 2
- Level: First
- Area: 168
- Dimensions: 12 x 14
Dining room
- Level: First
- Area: 168
- Dimensions: 12 x 14
Living room
- Level: First
- Area: 345
- Dimensions: 15 x 23
Heating
- Central, Fireplace(s)
Cooling
- Central Air, Ceiling Fan(s), ENERGY STAR Qualified Equipment
Appliances
- Included: Electric Water Heater, Dryer, Washer, Built In Microwave, Dishwasher, Disposal, Refrigerator, Self Cleaning Oven, ENERGY STAR Qualified Dishwasher, ENERGY STAR Qualified Appliances, ENERGY STAR Qualified Washer, ENERGY STAR Qualified Water Heater
- Laundry: Inside
Features
- Baseboards, Cathedral Ceiling(s), Ceiling Fan(s), Chair Rail, High Speed Internet, Plant Ledges
- Flooring: Hardwood, Carpet
- Doors: Insulated Doors
- Windows: Double Pane Windows, Blinds, Drapes, Drapery Rods
- Has basement: No
- Has fireplace: Yes
Interior area
- Total structure area: 1,973
- Total interior livable area: 1,973 sqft
Property
Parking
- Total spaces: 2
- Parking features: 2 Car Garage, Guest, Garage Door Opener
- Garage spaces: 2
Features
- Levels: One
- Stories: 1
- Patio & porch: Porch, Screened
- Exterior features: Outdoor Kitchen
- Has private pool: Yes
- Pool features: In Ground, Vinyl
- Fencing: Back Yard
Lot
- Size: 8,712 Square Feet
- Features: Central Access
Details
- Parcel number: 233s312050013003
- Zoning description: Res Single
Construction
Type & style
- Home type: SingleFamily
- Architectural style: Contemporary
- Property subtype: Single Family Residence
Materials
- Frame
- Foundation: Slab
- Roof: Composition
Condition
- Resale
- New construction: No
- Year built: 1992
Details
- Warranty included: Yes
Utilities & green energy
- Electric: Circuit Breakers, Copper Wiring
- Sewer: Public Sewer
- Water: Public
- Utilities for property: Cable Available
Green energy
- Energy efficient items: Insulation, Insulated Floors, Insulated Walls, Ridge Vent, Appliances
- Water conservation: Dual Flush Toilet(s)
Community & HOA
Community
- Security: Smoke Detector(s)
- Subdivision: Chevalier
HOA
- Has HOA: Yes
- Services included: None
- HOA fee: $140 annually
Location
- Region: Perdido Key
Financial & listing details
- Price per square foot: $217/sqft
- Tax assessed value: $305,686
- Annual tax amount: $2,182
- Price range: $429K - $429K
- Date on market: 7/5/2026
- Cumulative days on market: 42 days
Estimated market value
Not available
Estimated sales range
Not available
Not available
Price history
| Date | Event | Price |
|---|---|---|
| 9/22/2026 | Pending sale | $429,000$217/sqft |
Source:  PAR #685447 Report a problem PAR #685447 Report a problem | ||
| 8/13/2026 | Contingent | $429,000$217/sqft |
Source: PAR #685447 Report a problem | ||
| 7/5/2026 | Listed for sale | $429,000+97.7%$217/sqft |
Source: PAR #685447 Report a problem | ||
| 8/15/2016 | Sold | $217,000-0.9%$110/sqft |
Source: PAR #496808 Report a problem | ||
| 3/31/2016 | Price change | $219,000-2.2%$111/sqft |
Source: INNERARITY REALTY, INC #496808 Report a problem | ||
| 3/22/2016 | Listed for sale | $223,900+13.7%$113/sqft |
Source: INNERARITY REALTY, INC #496808 Report a problem | ||
| 6/2/2004 | Sold | $197,000-17.9%$100/sqft |
Source: Public Record Report a problem | ||
| 12/1/1999 | Sold | $240,000$122/sqft |
Source: Public Record Report a problem | ||
Public tax history
| Year | Property taxes | Tax assessment |
|---|---|---|
| 2024 | $2,182 +0.9% | $305,686 -2.4% |
| 2023 | $2,162 +2.5% | $313,268 +13.3% |
| 2022 | $2,109 +0.2% | $276,558 +24.6% |
| 2021 | $2,105 +2.8% | $221,962 +10.2% |
| 2020 | $2,047 +1.9% | $201,348 +5.6% |
| 2019 | $2,009 | $190,604 +10.3% |
| 2018 | $2,009 +0.2% | $172,863 +2.1% |
| 2017 | $2,006 +0.3% | $169,308 +14.2% |
| 2016 | $2,000 +15.7% | $148,214 +0.7% |
| 2015 | $1,729 | $147,184 +0.8% |
| 2014 | $1,729 | $146,016 +1.5% |
| 2013 | -- | $143,859 |
| 2012 | -- | $143,859 -4.4% |
| 2011 | -- | $150,465 -3.5% |
| 2010 | -- | $155,874 -3.2% |
| 2009 | -- | $161,087 +0.1% |
| 2008 | -- | $160,927 +3% |
| 2007 | -- | $156,240 +73.9% |
| 2006 | -- | $89,830 +3% |
| 2005 | -- | $87,220 -33.8% |
| 2004 | -- | $131,830 +12.2% |
| 2003 | -- | $117,520 +2.4% |
| 2002 | -- | $114,770 |
| 2001 | -- | $114,770 +1.7% |
| 2000 | -- | $112,820 +15.9% |
| 1999 | -- | $97,380 |
Find assessor info on the county website
Monthly payment
Est. payment
Payment breakdown
Explore the cost of this home by adjusting the details. Changes won't be saved.Climate risks
Neighborhood: 32507
Nearby schools
Schools provided by the listing agent
- Elementary: Hellen Caro
- Middle: BAILEY
- High: Escambia
Source: PAR. This data may not be complete. We recommend contacting the local school district to confirm school assignments for this home.
Similar homes
- $449,5004 bd2 ba2.2k sqft10355 Foggy Bottom Rd, Perdido Key, FL 32507For Sale
 MLS ID #681292, Walter Pierce, Levin Rinke Realty. PAR
 - $385,9004 bd3 ba2.8k sqft3005 Concho Dr, Perdido Key, FL 32507For Sale
 MLS ID #684562, Jon Gardner, Dalton Wade, Inc.. PAR
 - $289,0003 bd2 ba1.8k sqft11215 Gulf Beach Hwy, Perdido Key, FL 32507For Sale
 MLS ID #688715, David Coate, RE/MAX GULF PROPERTIES. PAR
 - $509,0003 bd3 ba2.2k sqft5620 Ponte Verde Rd, Perdido Key, FL 32507For Sale
 MLS ID #686962, Shari Rabon, Better Homes And Gardens Real Estate Main Street Properties. PAR
