Tucked away on one of the most charming streets in Midwood, is this calm, cool gem of a ranch. True to it's 1940s roots with large bay windows, multiple fireplaces and rocking chair porches, it's a house meant for lingering & visiting & a bit of day-dreaming. The updated chef's kitchen though is serious business! You'll love the 6 burner gas stove with double flat top grill, pot filler faucet and all the storage and counters space you need for easy entertaining. With 4 bedrooms and 3 full updated baths, this home allows everyone their space and still gives plenty of spots to gather. Enjoy the privacy of a large lot with mature trees and well spaced homes -- a minute from the Midwood fun and a world away.
Closed
$1,250,000
3009 Country Club Dr #3, Charlotte, NC 28205
4beds
2,266sqft
Single Family Residence
Built in 1946
0.41 Acres Lot
$1,248,400 Zestimate®
$552/sqft
$3,074 Estimated rent
Home value
$1,248,400
$1.16M - $1.34M
$3,074/mo
Zestimate® history
Owner options
List your home for rent
$3,074/mo
Rent Zestimate®
Find your next renter with Zillow Rental Manager. Plus, with online applications, you can quickly screen prospective tenants – for free.
$3,074/mo
Rent Zestimate®
Refinance and save
$7,426/mo
Est. payment
Refinancing to a lower rate could help reduce your monthly payments and save thousands over the life of the loan.
$7,426/mo
Est. payment
Explore your selling options
Work with a Zillow partner agent
Leverage their expertise and Zillow's premium Showcase listings to get your home seen by more buyers.
Get startedList with your own agent
Get your home in front of millions of buyers by listing it on Zillow.
Learn how to do itSell it yourself
Take full control of how buyers see your home on Zillow by listing For Sale by Owner (FSBO).
List your homeWhat's special
Multiple fireplacesWell spaced homesRocking chair porchesLarge bay windowsPot filler faucet
Zillow last checked:
Listing updated:
Listed by:
Ashley Smith ashley@mackeyrealty.com,
Mackey Realty LLC
Bought with:
Ellen Kelly
Helen Adams Realty
Source: Canopy MLS as distributed by MLS GRID,MLS#: 4359547
Facts & features
Interior
Bedrooms & bathrooms
- Bedrooms: 4
- Bathrooms: 3
- Full bathrooms: 3
- Main level bedrooms: 4
Living room
- Level: Main
- Area: 356.66 Square Feet
- Dimensions: 25' 2" X 14' 2"
Heating
- Central, Floor Furnace, Natural Gas
Cooling
- Central Air, Electric
Appliances
- Included: Gas Range, Refrigerator
- Laundry: Laundry Closet
Features
- Flooring: Parquet, Tile, Wood
- Doors: French Doors
- Has basement: No
- Fireplace features: Gas
Interior area
- Total structure area: 2,266
- Total interior livable area: 2,266 sqft
- Finished area above ground: 2,266
- Finished area below ground: 0
Property
Parking
- Parking features: Circular Driveway
- Has uncovered spaces: Yes
- Details: Circular driveway in the front with a large parking area at the rear of the property.
Features
- Levels: One
- Stories: 1
- Fencing: Back Yard
Lot
- Size: 0.41 Acres
Details
- Parcel number: 09310602
- Zoning: N1-A
- Special conditions: Standard
Construction
Type & style
- Home type: SingleFamily
- Property subtype: Single Family Residence
Materials
- Brick Partial
- Foundation: Crawl Space
Condition
- New construction: No
- Year built: 1946
Utilities & green energy
- Sewer: Public Sewer
- Water: City
Community & HOA
Community
- Subdivision: Midwood
Location
- Region: Charlotte
Financial & listing details
- Price per square foot: $552/sqft
- Tax assessed value: $918,200
- Date on market: 3/21/2026
- Cumulative days on market: 7 days
- Listing terms: Cash,Conventional
- Road surface type: Gravel, Paved
Price history
| Date | Event | Price |
|---|---|---|
| 4/15/2026 | Sold | $1,250,000-3.5%$552/sqft |
Source:  Canopy MLS as distributed by MLS GRID #4359547 Report a problem Canopy MLS as distributed by MLS GRID #4359547 Report a problem | ||
| 3/21/2026 | Listed for sale | $1,295,000$571/sqft |
Source: Canopy MLS as distributed by MLS GRID #4359547 Report a problem | ||
Public tax history
Tax history is unavailable.
Neighborhood: Plaza Midwood
Nearby homes
- $1,250,0004 bd3 ba2.4k sqft3009 Country Club Dr, Charlotte, NC 28205Sold
- $1,404,1003 bd2 ba2.8k sqft3019 Country Club Dr, Charlotte, NC 28205Off Market
- $1,099,0003 bd3 ba1.8k sqft1801 Matheson Ave, Charlotte, NC 28205For Sale
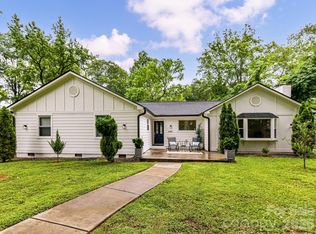
- $865,0003 bd2 ba1.9k sqft3111 Country Club Dr, Charlotte, NC 28205Sold
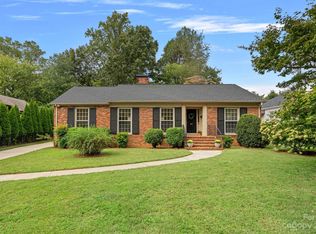
- $275,000-- bd-- ba-- sqft1804 Matheson Ave, Charlotte, NC 28205Off Market
- $1,434,2003 bd3 ba2.5k sqft3000 Country Club Dr, Charlotte, NC 28205Off Market
- $1,158,800-- bd-- ba-- sqftCountry Club Dr, Charlotte, NC 28205Off Market
- $1,236,6003 bd3 ba2.7k sqft1901 Matheson Ave, Charlotte, NC 28205Off Market
Nearby schools
GreatSchools rating
- 7/10Shamrock Gardens ElementaryGrades: PK-5Distance: 0.4 mi
- 7/10Eastway MiddleGrades: 6-8Distance: 1.9 mi
- 1/10Garinger High SchoolGrades: 9-12Distance: 0.9 mi
Schools provided by the listing agent
- Elementary: Shamrock Gardens
- Middle: Eastway
- High: Garinger
Source: Canopy MLS as distributed by MLS GRID. This data may not be complete. We recommend contacting the local school district to confirm school assignments for this home.
Get a cash offer in 3 minutes
Find out how much your home could sell for in as little as 3 minutes with a no-obligation cash offer.
Estimated market value
$1,248,400
Get a cash offer in 3 minutes
Find out how much your home could sell for in as little as 3 minutes with a no-obligation cash offer.
Estimated market value
$1,248,400
- North Carolina
- Mecklenburg County
- Charlotte
- 28205
- Plaza Midwood
- 3009 Country Club Dr Unit 3
Nearby cities
Nearby neighborhoods
Nearby zip codes
Other Charlotte Topics
