Skip main navigation
Sold for $840,000
  • $840,000

    3009 Drakeshore Dr, Florence, SC 29501

    5beds
    3,830sqft
    Single Family Residence
    Built in 2025
    0.44 Acres Lot
    $837,600 Zestimate®
    $219/sqft
    $3,884 Estimated rent

    Home value

    $837,600

    $745,000 - $946,000

    $3,884/mo

    Zestimate® history
    Loading
    Loading...

    Owner options

    List your home for rent

    $3,884/mo

    Rent Zestimate®

    Find your next renter with Zillow Rental Manager. Plus, with online applications, you can quickly screen prospective tenants – for free.

    Learn more

    $3,884/mo

    Rent Zestimate®

    Refinance and save

    $5,006/mo

    Est. payment

    Refinancing to a lower rate could help reduce your monthly payments and save thousands over the life of the loan.

    See today's rates

    $5,006/mo

    Est. payment

    Explore your selling options

    Work with a Zillow partner agent

    Leverage their expertise and Zillow's premium Showcase listings to get your home seen by more buyers.

    Get started

    List with your own agent

    Get your home in front of millions of buyers by listing it on Zillow.

    Learn how to do it

    Sell it yourself

    Take full control of how buyers see your home on Zillow by listing For Sale by Owner (FSBO).

    List your home

    What's special

    Waterfront livingGas log fireplaceLarge islandSpacious family roomEngineered hardwood floorsSpa inspired bathroomWood beam ceiling
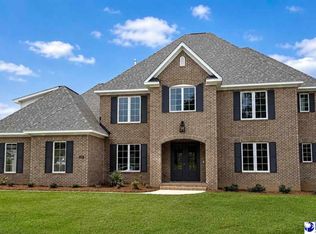
    Welcome to waterfront living at its finest in the beautiful Forest Lake Shores subdivision! Built by Doulaveris Builders, this stunning 5 bedroom, 3.5 bath home blends elegance, comfort, and thoughtful design throughout. Step inside through an oversized double door entry, and you’ll be greeted by engineered hardwood floors throughout. The main floor is designed for both style and function, with 10 foot ceilings, a formal living room or study, a formal dining room with a dry bar, and a spacious family room featuring a wood beam ceiling and cozy gas log fireplace. The kitchen is a true centerpiece, complete with upgraded natural stone countertops, custom cabinetry, and a premium stainless steel appliance package—including a gas cooktop, wall oven w/ built-in microwave, and dishwasher. A large island makes it easy for meal prep or casual dining, while the butler’s pantry offers extra storage, plenty of counter space, and room for an additional refrigerator. The main floor owner’s suite feels like a private retreat, with its own sitting porch and a spa inspired bathroom. Enjoy a freestanding soaking tub, a tiled shower with rain head, handheld, and body sprays, and a walk-in closet outfitted with custom shelving and a natural stone topped island. Upstairs, you’ll find four more bedrooms and two full baths. The fifth bedroom can easily double as a bonus room, giving you flexibility for your lifestyle. The home is also pre-wired for networking with ceiling-mounted wireless access points. Outside, the front and back yards are fully sodded, landscaped, and equipped with irrigation for easy maintenance. This home combines luxury with livability in one of the area’s most desirable waterfront communities. Don’t miss the chance to make it yours! **Finished exterior and interior photos displayed are from previously completed homes of the same floor plan. Finishes and fixtures will be similar, but may vary slightly**

    Zillow last checked:

    Listing updated:

    Listed by:

    Tiffany Doulaveris 843-206-4829,

    C/b Mcmillan And Assoc.

    Bought with:

    Natalie Taflinger, 92462

    Exp Realty Llc

    Source: Pee Dee Realtor Association,MLS#: 20253414MLS Logo

    Facts & features

    Interior

    Bedrooms & bathrooms
    • Bedrooms: 5
    • Bathrooms: 4
    • Full bathrooms: 3
    • Partial bathrooms: 1
    Heating
    • Heat Pump, Forced Air
    Cooling
    • Central Air, Heat Pump
    Appliances
    • Included: Disposal, Dishwasher, Exhaust Fan, Gas, Microwave, Oven, Surface Unit, Wine Cooler
    • Laundry: Wash/Dry Cnctn.
    Features
    • Entrance Foyer, Ceiling Fan(s), Cathedral Ceiling(s), Shower, Attic, Walk-In Closet(s), High Ceilings, Tray Ceiling(s), Vaulted Ceiling(s), Solid Surface Countertops, Kitchen Island
    • Flooring: Wood, Tile, Hardwood
    • Windows: Insulated Windows
    • Number of fireplaces: 1
    • Fireplace features: 1 Fireplace, Insert, Gas Log, Great Room, Outside
    Interior area
    • Total structure area: 3,830
    • Total interior livable area: 3,830 sqft

    Property

    Parking
    • Total spaces: 3
    • Parking features: Attached
    • Attached garage spaces: 3
    Features
    • Levels: Two
    • Stories: 2
    • Patio & porch: Porch, Patio
    • Exterior features: Covered Outdoor Ceiling Fan
    Lot
    • Size: 0.44 Acres
    Details
    • Parcel number: 0010101769

    Construction

    Type & style
    • Home type: SingleFamily
    • Architectural style: Traditional
    • Property subtype: Single Family Residence
    Materials
    • Brick Veneer
    • Foundation: Raised
    • Roof: Shingle
    Condition
    • New Construction
    • New construction: Yes
    • Year built: 2025

    Utilities & green energy

    • Sewer: Public Sewer
    • Water: Public

    Community & neighborhood

    Location
    • Region: Florence
    • Subdivision: Forest Lake Shores

    HOA & financial

    HOA
    • Has HOA: Yes
    • HOA fee: $225 annually

    Price history

    DateEventPrice
    11/21/2025Sold$840,000$219/sqft
    Source: Pee Dee Realtor Association #20253414 Report a problem
    9/8/2025Listed for sale$840,000$219/sqft
    Source: Pee Dee Realtor Association #20253414 Report a problem

    Public tax history

    Tax history is unavailable.

    Neighborhood: 29501

    Nearby schools

    GreatSchools rating
    Schools provided by the listing agent
    • Elementary: Delmae/Moore
    • Middle: John W Moore Middle
    • High: West Florence

    Source: Pee Dee Realtor Association. This data may not be complete. We recommend contacting the local school district to confirm school assignments for this home.

    Get pre-qualified for a loan
    At Zillow Home Loans, we can pre-qualify you in as little as 5 minutes with no impact to your credit score.

    An equal housing lender. NMLS #10287.

    Sell for more on Zillow
    Get a Zillow Showcase℠ listing at no additional cost and you could sell for .
    $837,600
    2% more
    +$16,752
    With Zillow Showcase(estimated)
    $854,352