**Multiple offers received. All offers due by 4:00 pm, Sunday, March 16th for seller review** Discover the perfect blend of charm, updates, and convenience in this beautiful three-level townhouse, centrally located in the heart of Lake Ridge. Nestled in a peaceful setting, this home boasts an amazing backyard with serene wooded views, providing a tranquil escape right outside your door. Step inside to find a bright and updated kitchen just off the entry, featuring modern touches that make cooking a delight. The open-concept dining and family room span two levels, creating an airy and inviting space filled with natural light—perfect for taking in the picturesque views. Updated flooring and fresh paint in many areas enhance the home’s appeal, while a convenient half bath completes the main level. Upstairs, you’ll find three spacious bedrooms, including a primary suite with its own private bath. The additional full bath serves the secondary bedrooms, making this level functional and comfortable. Brand-new carpet throughout the upper level adds warmth and style. The lower level is just as impressive, featuring a cozy rec room with a fireplace and a walk-out to the backyard. A versatile bonus room on this level can serve as an office, playroom, or even a walk-in closet—offering endless possibilities. The updated half bath and dedicated laundry area add to the home's convenience. Enjoy outdoor living at its best from your deck, where you can unwind while surrounded by nature. Take advantage of nearby hiking trails or enjoy a scenic walk through the woods to the marina, where you can watch crew teams practice in the warmer months. With thoughtful updates, a fantastic layout, and a prime location, this home offers everything you need for comfort and lifestyle. Don't miss your chance to make it yours!
Sold for $490,000
$490,000
3009 Dunleigh Ct, Woodbridge, VA 22192
3beds
1,900sqft
Townhouse
Built in 1983
1,598 Square Feet Lot
$491,800 Zestimate®
$258/sqft
$3,073 Estimated rent
Home value
$491,800
$457,000 - $531,000
$3,073/mo
Zestimate® history
Owner options
List your home for rent
$3,073/mo
Rent Zestimate®
Find your next renter with Zillow Rental Manager. Plus, with online applications, you can quickly screen prospective tenants – for free.
$3,073/mo
Rent Zestimate®
Refinance and save
$3,244/mo
Est. payment
Refinancing to a lower rate could help reduce your monthly payments and save thousands over the life of the loan.
$3,244/mo
Est. payment
Explore your selling options
Work with a Zillow partner agent
Leverage their expertise and Zillow's premium Showcase listings to get your home seen by more buyers.
Get startedList with your own agent
Get your home in front of millions of buyers by listing it on Zillow.
Learn how to do itSell it yourself
Take full control of how buyers see your home on Zillow by listing For Sale by Owner (FSBO).
List your homeWhat's special
Serene wooded viewsBrand-new carpetSpacious bedroomsWalk-out to the backyardFresh paintUpdated flooringNatural light
Zillow last checked:
Listing updated:
Listed by:
Kim Chamberlain 571-221-2042,
EXP Realty, LLC
Bought with:
Meg Czapiewski, 0225205627
EXP Realty, LLC
Renee Conrad, 0225233448
EXP Realty, LLC
Source: Bright MLS,MLS#: VAPW2088060
Facts & features
Interior
Bedrooms & bathrooms
- Bedrooms: 3
- Bathrooms: 4
- Full bathrooms: 2
- 1/2 bathrooms: 2
- Main level bathrooms: 1
Rooms
- Room types: Living Room, Dining Room, Primary Bedroom, Bedroom 2, Bedroom 3, Kitchen, Family Room, Den
Primary bedroom
- Features: Flooring - Carpet
- Level: Upper
- Area: 228 Square Feet
- Dimensions: 12 X 19
Bedroom 2
- Features: Flooring - Carpet
- Level: Upper
- Area: 130 Square Feet
- Dimensions: 10 X 13
Bedroom 3
- Features: Flooring - Carpet
- Level: Upper
- Area: 108 Square Feet
- Dimensions: 9 X 12
Den
- Features: Flooring - Carpet
- Level: Lower
- Area: 72 Square Feet
- Dimensions: 8 X 9
Dining room
- Features: Flooring - Luxury Vinyl Plank
- Level: Main
- Area: 140 Square Feet
- Dimensions: 10 X 14
Family room
- Features: Flooring - Carpet, Fireplace - Wood Burning
- Level: Lower
- Area: 240 Square Feet
- Dimensions: 12 X 20
Kitchen
- Features: Flooring - Luxury Vinyl Plank
- Level: Main
- Area: 156 Square Feet
- Dimensions: 13 X 12
Living room
- Features: Flooring - Luxury Vinyl Plank
- Level: Main
- Area: 240 Square Feet
- Dimensions: 12 X 20
Heating
- Heat Pump, Electric
Cooling
- Central Air, Electric
Appliances
- Included: Dishwasher, Disposal, Dryer, Ice Maker, Oven/Range - Electric, Refrigerator, Washer, Electric Water Heater
- Laundry: Has Laundry, In Basement
Features
- Dining Area, Primary Bath(s), Floor Plan - Traditional, Ceiling Fan(s), Combination Dining/Living, Kitchen - Gourmet, Kitchen - Table Space, Dry Wall
- Flooring: Carpet
- Windows: Window Treatments
- Basement: Full,Finished
- Number of fireplaces: 1
- Fireplace features: Glass Doors
Interior area
- Total structure area: 2,054
- Total interior livable area: 1,900 sqft
- Finished area above ground: 1,374
- Finished area below ground: 526
Property
Parking
- Parking features: Assigned, Parking Lot
- Details: Assigned Parking, Assigned Space #: 3009
Accessibility
- Accessibility features: None
Features
- Levels: Three
- Stories: 3
- Patio & porch: Deck, Patio
- Exterior features: Sidewalks
- Pool features: Community
- Fencing: Full
Lot
- Size: 1,598 Square Feet
- Features: Backs - Open Common Area, Backs to Trees
Details
- Additional structures: Above Grade, Below Grade
- Parcel number: 8294405759
- Zoning: RPC
- Special conditions: Standard
Construction
Type & style
- Home type: Townhouse
- Architectural style: Colonial
- Property subtype: Townhouse
Materials
- Brick Front
- Foundation: Concrete Perimeter
- Roof: Asphalt
Condition
- Very Good
- New construction: No
- Year built: 1983
- Major remodel year: 2004
Details
- Builder model: BLAIR
Utilities & green energy
- Sewer: Public Sewer
- Water: Public
Community & HOA
Community
- Subdivision: Lake Ridge
HOA
- Has HOA: Yes
- Amenities included: Community Center, Pool, Tennis Court(s), Tot Lots/Playground
- Services included: Pool(s), Snow Removal, Trash
- HOA fee: $263 quarterly
- HOA name: LAKE RIDGE ASSOCIATION
Location
- Region: Woodbridge
Financial & listing details
- Price per square foot: $258/sqft
- Tax assessed value: $401,700
- Annual tax amount: $4,098
- Date on market: 3/14/2025
- Listing agreement: Exclusive Right To Sell
- Listing terms: Cash,Conventional,FHA,VA Loan
- Ownership: Fee Simple
Price history
| Date | Event | Price |
|---|---|---|
| 4/11/2025 | Sold | $490,000+3.2%$258/sqft |
Source:  Bright MLS #VAPW2088060 Report a problem Bright MLS #VAPW2088060 Report a problem | ||
| 3/17/2025 | Pending sale | $474,900$250/sqft |
Source: Bright MLS #VAPW2088060 Report a problem | ||
| 3/17/2025 | Listing removed | $474,900$250/sqft |
Source: Bright MLS #VAPW2088060 Report a problem | ||
| 3/14/2025 | Listed for sale | $474,900+58.3%$250/sqft |
Source: Bright MLS #VAPW2088060 Report a problem | ||
| 9/22/2012 | Listing removed | $1,650$1/sqft |
Source: Buyers Advantage Real Estate Corp. #PW7926582 Report a problem | ||
| 9/14/2012 | Listed for rent | $1,650$1/sqft |
Source: Buyers Advantage Real Estate Corp. #PW7926582 Report a problem | ||
| 12/14/2004 | Sold | $300,000+84%$158/sqft |
Source: Public Record Report a problem | ||
| 12/19/2002 | Sold | $163,000+14.8%$86/sqft |
Source: Public Record Report a problem | ||
| 7/2/2001 | Sold | $142,000+23.6%$75/sqft |
Source: Public Record Report a problem | ||
| 10/28/1996 | Sold | $114,900$60/sqft |
Source: Public Record Report a problem | ||
Public tax history
| Year | Property taxes | Tax assessment |
|---|---|---|
| 2025 | $4,419 +10.6% | $450,700 +12.2% |
| 2024 | $3,995 +2.5% | $401,700 +7.2% |
| 2023 | $3,898 -5.1% | $374,600 +3.4% |
| 2022 | $4,109 +2.3% | $362,300 +10.6% |
| 2021 | $4,016 +4.8% | $327,600 +5.8% |
| 2020 | $3,832 +119.9% | $309,700 +7.3% |
| 2019 | $1,742 -49.7% | $288,600 +0.6% |
| 2018 | $3,464 +7.3% | $286,900 +8.6% |
| 2017 | $3,229 | $264,200 +0.6% |
| 2016 | $3,229 +4.9% | $262,500 +5.6% |
| 2015 | $3,079 | $248,600 +1.6% |
| 2014 | $3,079 | $244,600 +10.8% |
| 2013 | -- | $220,800 +4.8% |
| 2012 | -- | $210,700 +20.8% |
| 2010 | -- | $174,400 -6.2% |
| 2009 | -- | $185,900 -34.1% |
| 2008 | -- | $282,100 -10% |
| 2007 | -- | $313,500 -4% |
| 2006 | -- | $326,600 +27.6% |
| 2005 | -- | $255,900 +30.5% |
| 2004 | -- | $196,100 +17.8% |
| 2003 | -- | $166,400 +22.5% |
| 2002 | -- | $135,800 +17.3% |
| 2001 | -- | $115,800 |
Find assessor info on the county website
Neighborhood: Lake Ridge
Nearby homes
- $454,7003 bd2 ba1.3k sqft3011 Dunleigh Ct, Woodbridge, VA 22192Off Market
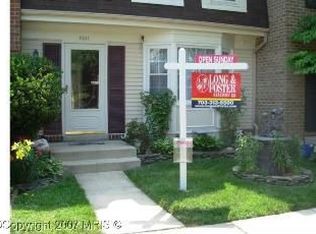
- $440,7003 bd2 ba1.3k sqft3007 Dunleigh Ct, Woodbridge, VA 22192Off Market
- $463,2003 bd4 ba1.9k sqft3005 Dunleigh Ct, Woodbridge, VA 22192Off Market

- $517,8003 bd3 ba1.5k sqft3013 Dunleigh Ct, Woodbridge, VA 22192Off Market
- $480,4003 bd3 ba1.9k sqft3003 Dunleigh Ct, Woodbridge, VA 22192Off Market
- $505,4003 bd3 ba1.5k sqft3001 Dunleigh Ct, Woodbridge, VA 22192Off Market
- $531,7003 bd4 ba2.2k sqft3017 Dunleigh Ct, Woodbridge, VA 22192Off Market
- $486,6003 bd3 ba1.5k sqft3020 Dunleigh Ct, Woodbridge, VA 22192Off Market
Nearby schools
GreatSchools rating
- 6/10Lake Ridge Elementary SchoolGrades: PK-5Distance: 0.6 mi
- 7/10Lake Ridge Middle SchoolGrades: 6-8Distance: 1.1 mi
- 6/10Woodbridge High SchoolGrades: 9-12Distance: 1.3 mi
Schools provided by the listing agent
- District: Prince William County Public Schools
Source: Bright MLS. This data may not be complete. We recommend contacting the local school district to confirm school assignments for this home.
Get a cash offer in 3 minutes
Find out how much your home could sell for in as little as 3 minutes with a no-obligation cash offer.
Estimated market value
$491,800
Get a cash offer in 3 minutes
Find out how much your home could sell for in as little as 3 minutes with a no-obligation cash offer.
Estimated market value
$491,800
- Virginia
- Prince William County
- Woodbridge
- 22192
- Lake Ridge
- 3009 Dunleigh Ct
Nearby cities
Nearby neighborhoods
Nearby zip codes
Other Woodbridge Topics
