**Motivated Seller: Offering over 8k in buyer closing cost concessions with acceptable offer** Beautiful 2-story 4 bedroom 2 and a half bathroom home with three living areas nestled on a large lot ready to be your new home! Front entry opens to large living area with enough space for a formal dining table or office area. Family living room offers corner wood burning fireplace. Island kitchen with large dining area overlooking the back yard. Kitchen boasts tons of cabinets, closet pantry, microwave, dishwasher, stove and refrigerator are included. All bedrooms, utility room and third living area are located upstairs. Huge master suite with ceiling fan and walk in closet. Master bathroom features dual sinks and garden tub with separate shower. Large bedrooms with oversized closets. Utility room is located upstairs for added convenience. With a staggering 750 plus square footage of shared living space - this home is perfect for comfort and entertainment. Fresh two tone paint, plush new carpet, updated appliances and so much more!
For sale
Price cut: $3K (7/20)
$324,900
3009 Dusty Oak Dr, Dallas, TX 75227
4beds
2,623sqft
:
Get pre-qualified$2,378/mo
Single Family Residence
Built in 2006
7,100 Square Feet Lot
$322,700 Zestimate®
$124/sqft
$30/mo HOA
What's special
Corner wood burning fireplaceLarge lotPlush new carpetUpdated appliancesIsland kitchenFresh two tone paint
- 108 days |
- 467 |
- 44 |
Zillow last checked:
Listing updated:
Listed by:
Jennifer Parker 0637766 972-404-6283,
C. W. Sparks Management 214-948-3192
Source: NTREIS,MLS#: 21229995
Facts & features
Interior
Bedrooms & bathrooms
- Bedrooms: 4
- Bathrooms: 3
- Full bathrooms: 2
- 1/2 bathrooms: 1
Primary bedroom
- Features: Ceiling Fan(s), Dual Sinks, Double Vanity, Garden Tub/Roman Tub, Linen Closet, Walk-In Closet(s)
- Level: Second
- Dimensions: 19 x 13
Bedroom
- Features: Ceiling Fan(s)
- Level: Second
- Dimensions: 13 x 10
Bedroom
- Level: Second
- Dimensions: 10 x 10
Bedroom
- Level: Second
- Dimensions: 12 x 9
Dining room
- Level: First
- Dimensions: 13 x 11
Family room
- Features: Fireplace
- Level: First
- Dimensions: 17 x 15
Kitchen
- Features: Kitchen Island, Pantry
- Level: First
- Dimensions: 13 x 9
Living room
- Features: Ceiling Fan(s)
- Level: Second
- Dimensions: 18 x 12
Living room
- Level: First
- Dimensions: 17 x 18
Utility room
- Level: Second
- Dimensions: 7 x 5
Heating
- Central, Electric
Cooling
- Central Air, Electric
Appliances
- Included: Dishwasher, Electric Range, Microwave, Refrigerator
- Laundry: Washer Hookup, Electric Dryer Hookup, Laundry in Utility Room
Features
- High Speed Internet, Kitchen Island, Loft, Open Floorplan, Cable TV, Walk-In Closet(s)
- Flooring: Carpet, Laminate
- Has basement: No
- Number of fireplaces: 1
- Fireplace features: Wood Burning
Interior area
- Total interior livable area: 2,623 sqft
Video & virtual tour
Property
Parking
- Total spaces: 2
- Parking features: Door-Single, Garage Faces Front, Garage, Garage Door Opener
- Attached garage spaces: 2
Features
- Levels: Two
- Stories: 2
- Patio & porch: Covered
- Exterior features: Rain Gutters
- Pool features: None
- Fencing: Back Yard,Fenced,Wood
Lot
- Size: 7,100 Square Feet
- Features: Back Yard, Interior Lot, Lawn, Subdivision
Details
- Parcel number: 006781000A0440000
Construction
Type & style
- Home type: SingleFamily
- Architectural style: Traditional,Detached
- Property subtype: Single Family Residence
Materials
- Brick
- Foundation: Slab
- Roof: Composition
Condition
- Year built: 2006
Utilities & green energy
- Sewer: Public Sewer
- Water: Public
- Utilities for property: Other, Sewer Available, Water Available, Cable Available
Community & HOA
Community
- Features: Curbs, Sidewalks
- Security: Security System, Smoke Detector(s)
- Subdivision: Prairie Creek Estates
HOA
- Has HOA: Yes
- Services included: Association Management
- HOA fee: $360 annually
- HOA name: Goodwin & Company
- HOA phone: 855-289-6007
Location
- Region: Dallas
Financial & listing details
- Price per square foot: $124/sqft
- Tax assessed value: $353,610
- Annual tax amount: $7,874
- Date on market: 4/6/2026
- Cumulative days on market: 108 days
- Listing terms: Cash,Conventional,FHA,VA Loan
Estimated market value
$322,700
$307,000 - $339,000
$2,961/mo
Price history
| Date | Event | Price |
|---|---|---|
| 7/20/2026 | Price change | $2,390-4.4%$1/sqft |
Source: Zillow Rentals Report a problem | ||
| 7/20/2026 | Price change | $324,900-0.9%$124/sqft |
Source: NTREIS #21229995 Report a problem | ||
| 7/2/2026 | Price change | $327,900-0.3%$125/sqft |
Source: NTREIS #21229995 Report a problem | ||
| 6/25/2026 | Listed for rent | $2,500+79.2%$1/sqft |
Source: Zillow Rentals Report a problem | ||
| 5/28/2026 | Price change | $328,900-0.6%$125/sqft |
Source: NTREIS #21229995 Report a problem | ||
| 5/7/2026 | Price change | $331,000-0.9%$126/sqft |
Source: NTREIS #21229995 Report a problem | ||
| 4/23/2026 | Price change | $334,000-1.5%$127/sqft |
Source: NTREIS #21229995 Report a problem | ||
| 4/6/2026 | Listed for sale | $339,000+202.9%$129/sqft |
Source: NTREIS #21229995 Report a problem | ||
| 6/1/2015 | Listing removed | $1,395$1/sqft |
Source: CW Sparks Management Report a problem | ||
| 5/20/2015 | Listed for rent | $1,395$1/sqft |
Source: CW Sparks Management Report a problem | ||
| 12/4/2009 | Listing removed | $111,900$43/sqft |
Source: Complete Circle Realty #11305981 Report a problem | ||
| 11/25/2009 | Listed for sale | $111,900$43/sqft |
Source: Complete Circle Realty #11305981 Report a problem | ||
| 9/8/2009 | Sold | -- |
Source: Public Record Report a problem | ||
Public tax history
| Year | Property taxes | Tax assessment |
|---|---|---|
| 2025 | $7,874 +10.3% | $353,610 |
| 2024 | $7,141 +16.9% | $353,610 +32.8% |
| 2023 | $6,110 -8.6% | $266,260 |
| 2022 | $6,684 +17.3% | $266,260 +23.2% |
| 2021 | $5,699 -2.8% | $216,050 |
| 2020 | $5,861 +16% | $216,050 +16.9% |
| 2019 | $5,052 -3.9% | $184,830 |
| 2018 | $5,259 +56.7% | $184,830 +49.8% |
| 2017 | $3,355 0% | $123,390 |
| 2016 | $3,355 +29% | $123,390 +30% |
| 2015 | $2,601 | $94,920 +0.1% |
| 2014 | $2,601 | $94,830 |
| 2013 | -- | -- |
| 2012 | -- | -- |
| 2011 | -- | -- |
| 2010 | -- | -- |
| 2009 | -- | -- |
| 2008 | -- | -- |
| 2007 | -- | -- |
| 2005 | -- | -- |
Find assessor info on the county website
Monthly payment
Est. payment
Payment breakdown
Explore the cost of this home by adjusting the details. Changes won't be saved.Climate risks
Neighborhood: 75227
Nearby schools
GreatSchools rating
- 6/10C A Tatum Jr Elementary SchoolGrades: PK-5Distance: 0.7 mi
- 3/10Ann Richards Middle SchoolGrades: 6-8Distance: 0.4 mi
- 3/10Skyline High SchoolGrades: 9-12Distance: 1.8 mi
Schools provided by the listing agent
- Elementary: C A Tatum Jr
- Middle: Ann Richards
- High: Skyline
- District: Dallas ISD
Source: NTREIS. This data may not be complete. We recommend contacting the local school district to confirm school assignments for this home.
- $294,5003 bd2 ba2.4k sqft3005 Dusty Oak Dr, Dallas, TX 75227Off Market
- $291,2003 bd3 ba2.4k sqft3015 Dusty Oak Dr, Dallas, TX 75227Off Market
- $260,1003 bd2 ba1.9k sqft3001 Dusty Oak Dr, Dallas, TX 75227Off Market
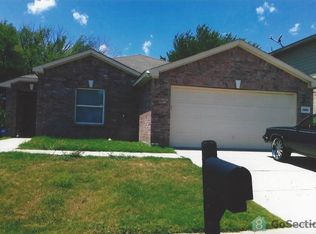
- $256,3003 bd2 ba1.6k sqft3023 Dusty Oak Dr, Dallas, TX 75227Off Market
- $283,6003 bd3 ba2.3k sqft3010 Dusty Oak Dr, Dallas, TX 75227Off Market
- $--4 bd2 ba1.9k sqft3006 Dusty Oak Dr, Dallas, TX 75227Sold
- $237,4003 bd2 ba1.4k sqft3014 Dusty Oak Dr, Dallas, TX 75227Off Market
- $279,0003 bd2 ba2k sqft3002 Dusty Oak Dr, Dallas, TX 75227Off Market
A local agent can set up tours, give advice and negotiate with sellers.
A local lender can help you make sure your offer is ready when you are.
Similar homes
- $256,0003 bd3 ba1.5k sqft10522 Woodleaf Dr, Dallas, TX 75227For Sale
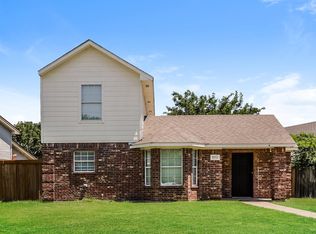 MLS ID #21274664, Blake Keathley. NTREIS
 - $334,0004 bd3 ba2.1k sqft512 Buttercup Trl, Mesquite, TX 75149For Sale
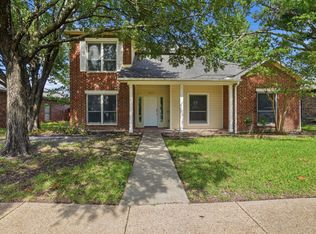 MLS ID #21282266, Michelle Woodland. NTREIS
 - $304,9004 bd3 ba2.6k sqft14847 Canyonridge Dr, Balch Springs, TX 75180For Sale
 MLS ID #21304350, Lynette Thomas. NTREIS
 - $330,0003 bd3 ba1.9k sqft1229 Clear Creek Dr, Mesquite, TX 75181For Sale
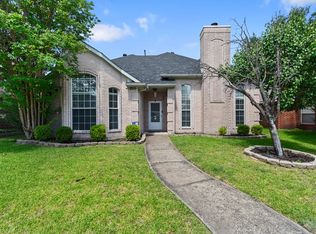 MLS ID #21318919, Bryan Litchfield. NTREIS
 - $289,9004 bd2 ba1.7k sqft2514 Decoy Dr, Mesquite, TX 75181For SaleMLS ID #21312802, Robert Salmons. NTREIS
- $325,0004 bd2 ba2k sqft3413 Hightrail Ln, Garland, TX 75043For SaleMLS ID #21295436, Sitra Seman. NTREIS
- $310,0004 bd2 ba2k sqft1303 Charleston Dr, Garland, TX 75041For SaleMLS ID #21323727, Sitra Seman. NTREIS
- $299,0004 bd3 ba1.9k sqft1004 Creekside Dr, Mesquite, TX 75181For SaleMLS ID #21297163, Sergio Bazan. NTREIS
- $320,0005 bd3 ba2.7k sqft2112 Foxglove Ct, Forney, TX 75126For SaleMLS ID #21156199, Tamera Grinn. NTREIS
- $309,9004 bd3 ba2.6k sqft617 Marlee Dr, Forney, TX 75126For SaleMLS ID #21181215, Hailin Wang. NTREIS
- $298,9994 bd2 ba1.9k sqft2124 Hickory Ridge Dr, Mesquite, TX 75181For SaleMLS ID #21229192, Sergio Bazan. NTREIS
- $325,0004 bd3 ba2.2k sqft821 S Parks Dr, Desoto, TX 75115For SaleMLS ID #21307239, Keith Hendricks. NTREIS
- $274,0004 bd3 ba1.4k sqft3613 Edgebrook Dr, Mesquite, TX 75150For SaleMLS ID #21237576, Missy Fournet. NTREIS
- $289,9004 bd2 ba2.5k sqft216 Spruce Trl, Forney, TX 75126For SaleMLS ID #21304735, Sigal Davidow. NTREIS
- $294,9004 bd3 ba1.9k sqft3164 Saint Dominic Cir, Dallas, TX 75233For SaleMLS ID #21298737, Lynette Thomas. NTREIS
- $340,0004 bd3 ba2.6k sqft1308 Arbordale Ct, Lancaster, TX 75134For SaleMLS ID #21260596, Darrien Norman. NTREIS
- $319,0004 bd3 ba2.3k sqft2012 Shawnee Trl, Heartland, TX 75126For SaleMLS ID #21290306, John Martellini. NTREIS
- $345,0004 bd5 ba2.9k sqft1209 Templin Ave, Forney, TX 75126For SaleMLS ID #21312388, Christina Lafferty. NTREIS
- $345,0004 bd3 ba2.3k sqft3000 Keri Dr, Lancaster, TX 75146For SaleMLS ID #21325891, Macaela Solomon. NTREIS
- $349,9004 bd2 ba2.2k sqft2781 Avery Dr, Rockwall, TX 75032For SaleMLS ID #21232247, Lynette Thomas. NTREIS
