Skip main navigation
Closed
  • $325,000

    3009 E Stone Ledge Blvd, Huntington, IN 46750

    2beds
    2,680sqft
    Single Family Residence
    Built in 2005
    0.3 Acres Lot
    $334,800 Zestimate®
    $--/sqft
    $1,862 Estimated rent

    Home value

    $334,800

    Estimated sales range

    Not available

    $1,862/mo

    Zestimate® history
    Loading
    Loading...

    Owner options

    List your home for rent

    $1,862/mo

    Rent Zestimate®

    Find your next renter with Zillow Rental Manager. Plus, with online applications, you can quickly screen prospective tenants – for free.

    Learn more

    $1,862/mo

    Rent Zestimate®

    Refinance and save

    $2,151/mo

    Est. payment

    Refinancing to a lower rate could help reduce your monthly payments and save thousands over the life of the loan.

    See today's rates

    $2,151/mo

    Est. payment

    Explore your selling options

    Work with a Zillow partner agent

    Leverage their expertise and Zillow's premium Showcase listings to get your home seen by more buyers.

    Get started

    List with your own agent

    Get your home in front of millions of buyers by listing it on Zillow.

    Learn how to do it

    Sell it yourself

    Take full control of how buyers see your home on Zillow by listing For Sale by Owner (FSBO).

    List your home

    What's special

    Finished basementGas fireplaceFreshly updated low-maintenance landscapingSerene wooded backdropCharming covered front porchRoomy garageScreened-in back porch
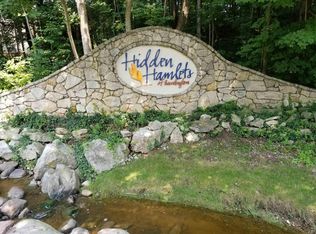
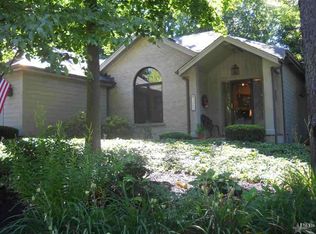
    Welcome to Hidden Hamlets — one of the area’s best-kept secrets! This spacious 2-bedroom, 2.5-bath retreat is tucked against a serene wooded backdrop and even includes an extra lot for added privacy and potential. From the moment you arrive, you’ll be drawn in by the curb appeal created by freshly updated, low-maintenance landscaping. Inside, the open-concept layout impresses with floor-to-ceiling windows, elegant crown molding, and thoughtfully updated features throughout. The heart of the home is the fully remodeled kitchen, complete with new cabinetry, countertops, and appliances. Brand new luxury vinyl plank flooring flows through the main level (2024), paired perfectly with fresh, top-to-bottom interior paint (2024). Cozy up by the beautiful gas fireplace or unwind in the stunning four seasons room overlooking the peaceful backyard forest. The finished basement offers a second bedroom suite and space for a potential third bedroom — ideal for the renovation-minded buyer. Outdoor living is just as inviting, with a screened-in back porch featuring added stairs for easy backyard access, and a charming covered front porch perfect for morning coffee. Recent major upgrades include a new roof (2019), stove and dishwasher (2019), AC unit (2023), water heater (2023), and water softener (2019). A roomy garage with a built-in workbench and ample storage is perfect for the hobbyist or DIY enthusiast. Best of all, this association is a low-maintenance community where the HOA takes care of lawn care, regular fertilization, mulch, gutter cleaning, and snow removal — giving you more time to relax and enjoy your beautiful home.Modern comfort, serene surroundings, and everyday convenience — welcome home!

    Zillow last checked:

    Listing updated:

    Listed by:

    Sarah Hubley 260-242-1543,

    Mike Thomas Assoc., Inc

    Bought with:

    Chris Parker, RB14049587

    CENTURY 21 Bradley Realty, Inc

    Source: IRMLS,MLS#: 202526513MLS Logo

    Facts & features

    Interior

    Bedrooms & bathrooms
    • Bedrooms: 2
    • Bathrooms: 3
    • Full bathrooms: 2
    • 1/2 bathrooms: 1
    • Main level bedrooms: 1
    Bedroom 1
    • Level: Main
    Bedroom 2
    • Level: Lower
    Dining room
    • Level: Main
    • Area: 144
    • Dimensions: 12 x 12
    Family room
    • Level: Lower
    • Area: 160
    • Dimensions: 20 x 8
    Kitchen
    • Level: Main
    • Area: 168
    • Dimensions: 14 x 12
    Living room
    • Level: Main
    • Area: 360
    • Dimensions: 20 x 18
    Office
    • Level: Main
    • Area: 120
    • Dimensions: 12 x 10
    Heating
    • Natural Gas, Forced Air
    Cooling
    • Central Air
    Features
    • Basement: Full
    • Number of fireplaces: 1
    • Fireplace features: Living Room
    Interior area
    • Total structure area: 2,780
    • Total interior livable area: 2,680 sqft
    • Finished area above ground: 1,340
    • Finished area below ground: 1,340

    Property

    Parking
    • Total spaces: 2
    • Parking features: Attached
    • Attached garage spaces: 2
    Features
    • Levels: One
    • Stories: 1
    Lot
    • Size: 0.3 Acres
    • Dimensions: 71X107
    • Features: Few Trees
    Details
    • Parcel number: 350511400207.800005

    Construction

    Type & style
    • Home type: SingleFamily
    • Property subtype: Single Family Residence
    Materials
    • Cedar, Vinyl Siding
    Condition
    • New construction: No
    • Year built: 2005

    Utilities & green energy

    • Sewer: City
    • Water: City

    Community & HOA

    Community
    • Subdivision: Hidden Hamlets
    HOA
    • Has HOA: Yes
    • HOA fee: $175 monthly
    Location
    • Region: Huntington

    Financial & listing details

    • Tax assessed value: $402,000
    • Annual tax amount: $3,173
    • Date on market: 7/9/2025

    Price history

    DateEventPrice
    7/31/2025Sold$325,000-4.4%
    Source: IRMLS #202526513 Report a problem
    7/17/2025Pending sale$340,000
    Source: IRMLS #202526513 Report a problem
    7/9/2025Listed for sale$340,000+19.3%
    Source: IRMLS #202526513 Report a problem
    7/8/2019Listing removed$285,000$106/sqft
    Source: CENTURY 21 Bradley Realty, Inc. #201912022 Report a problem
    4/5/2019Listed for sale$285,000$106/sqft
    Source: CENTURY 21 Bradley Realty, Inc #201912022 Report a problem

    Public tax history

    YearProperty taxesTax assessment
    2025$3,138 +5.9%$402,000 +28.1%
    2024$2,962 +6.6%$313,800 +5.9%
    2023$2,778 +8.3%$296,200 +6.6%
    2022$2,565 +10.7%$277,800 +8.3%
    2021$2,318 +4.8%$256,500 +10.7%
    2020$2,212 -1%$231,800 +4.8%
    2019$2,234 -1%$221,200 -0.4%
    2017$2,256 $222,000 0%
    2016-- $222,100
    Find assessor info on the county website

    Neighborhood: 46750

    Nearby schools

    GreatSchools rating
    Schools provided by the listing agent
    • Elementary: Flint Springs
    • Middle: Crestview
    • High: Huntington North
    • District: Huntington County Community

    Source: IRMLS. This data may not be complete. We recommend contacting the local school district to confirm school assignments for this home.

    Get pre-qualified for a loan
    At Zillow Home Loans, we can pre-qualify you in as little as 5 minutes with no impact to your credit score.

    An equal housing lender. NMLS #10287.

    Sell for more on Zillow
    Get a Zillow Showcase℠ listing at no additional cost and you could sell for .
    $334,800
    2% more
    +$6,696
    With Zillow Showcase(estimated)
    $341,496