Skip main navigation
Off market
  • $513,900

    3009 Eastwood Dr, Crestwood, KY 40014

    4beds
    3,250sqft
    SingleFamily
    Built in 1997
    1.03 Acres Lot
    $513,900 Zestimate®
    $158/sqft
    $2,916 Estimated rent

    Home value

    $513,900

    $483,000 - $545,000

    $2,916/mo

    Zestimate® history
    Loading
    Loading...

    Owner options

    List your home for rent

    $2,916/mo

    Rent Zestimate®

    Find your next renter with Zillow Rental Manager. Plus, with online applications, you can quickly screen prospective tenants – for free.

    Learn more

    $2,916/mo

    Rent Zestimate®

    Refinance and save

    $3,164/mo

    Est. payment

    Refinancing to a lower rate could help reduce your monthly payments and save thousands over the life of the loan.

    See today's rates

    $3,164/mo

    Est. payment

    Explore your selling options

    Work with a Zillow partner agent

    Leverage their expertise and Zillow's premium Showcase listings to get your home seen by more buyers.

    Get started

    List with your own agent

    Get your home in front of millions of buyers by listing it on Zillow.

    Learn how to do it

    Sell it yourself

    Take full control of how buyers see your home on Zillow by listing For Sale by Owner (FSBO).

    List your home

    What's special

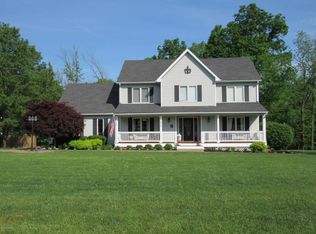
    Tucked away in the back of the quiet and gently rolling hills of Westwood Subdivision, is 3009 Eastwood Drive. It is situated on a beautiful 1.03 acre lot with lush landscaping surrounding the home. Greet your guests on the charming front porch or enjoy your morning coffee on the spacious rear deck overlooking all that nature has to offer. Tons of natural light floods the generous living room. There is substantial room to entertain here! This ranch home is not short on dining space, offering both a formal dining room and a more casual breakfast nook in the eat-in kitchen. The kitchen has abundant countertop space, ample cabinetry, and a true storage pantry. You'll find 4 bedrooms in total, 3 of which are located on the main floor. This home's split bedroom floor plan places (CONTINUED) >> bedrooms 1 and 2 in a separate wing of the home sharing their own full bathroom off the hallway. The master is secluded on the other side of the first floor, showcasing gorgeous tray ceilings, natural light, walk-in closets, and a private en-suite bathroom with soaking tub, double sinks, and walk-in shower. In lower level, a 4th bedroom and full bathroom offer privacy for guests. An additional family room and living room in the lower level provide many options when entertaining company. All of this in desirable Crestwood. Enjoy Oldham County Schools and quick access to I-71. Don't miss your opportunity to see this one in person!

    This property is not currently displayed as for sale or rent on Zillow. This may be different from what's on other websites or public sources.

    Facts & features

    Interior

    Bedrooms & bathrooms
    • Bedrooms: 4
    • Bathrooms: 3
    • Full bathrooms: 3
    Heating
    • Forced air, Gas
    Cooling
    • Central
    Features
    • Basement: Daylight, Partial
    • Has fireplace: Yes
    Interior area
    • Total interior livable area: 3,250 sqft
    • Finished area below ground: 1396.00

    Property

    Parking
    • Parking features: Garage - Attached
    • Details: Driveway
    Features
    • Patio & porch: Deck, Patio, Porch
    • Exterior features: Vinyl, Wood, Brick
    Lot
    • Size: 1.03 Acres
    • Features: Corner Lot, Covt/Restr
    • Land development status: Completed
    Details
    • Additional structures: Garage(s), Outbuilding
    • Parcel number: 4014L0022
    • Wooded area: 0

    Construction

    Type & style
    • Home type: SingleFamily
    • Architectural style: Ranch
    Materials
    • Frame
    • Foundation: Concrete
    • Roof: Composition
    Condition
    • Construction Complete
    • Year built: 1997

    Utilities & green energy

    • Gas: Fuel:Natural
    • Sewer: Septic Tank
    • Water: Public
    • Utilities for property: Natural Gas Connected, Water Connected, Septic System

    Community & HOA

    Location
    • Region: Crestwood

    Financial & listing details

    • Price per square foot: $158/sqft
    • Tax assessed value: $340,000
    • Annual tax amount: $3,629

    Price history

    DateEventPrice
    10/11/2019Sold$305,000+1.7%$94/sqft
    Source: Metro Search Inc. LLC DBA Apex MLS #1539387 Report a problem
    8/5/2019Pending sale$300,000$92/sqft
    Source: Keller Williams Realty Louisville East #1539387 Report a problem
    8/2/2019Price change$300,000+7.5%$92/sqft
    Source: Keller Williams Louisville East #1539387 Report a problem
    1/24/2012Listed for sale$279,000$86/sqft
    Source: Prudential Parks & Weisberg Realtors #1322547 Report a problem

    Public tax history

    YearProperty taxesTax assessment
    2025$3,629 +11.9%$340,000 +11.5%
    2024$3,243 -0.5%$305,000
    2023$3,258 -1.4%$305,000
    2022$3,303 +0.9%$305,000
    2021$3,274 -0.7%$305,000
    2020$3,297 +3%$305,000 +1.7%
    2019$3,200 -0.7%$300,000
    2018$3,222 +31%$300,000 +15.4%
    2017$2,460 $260,000
    2013$2,460 $260,000
    2011-- $260,000
    2010-- $260,000
    2009-- $260,000
    Find assessor info on the county website

    Neighborhood: 40014

    Nearby schools

    GreatSchools rating
    Schools provided by the listing agent
    • District: Oldham

    Source: The MLS. This data may not be complete. We recommend contacting the local school district to confirm school assignments for this home.

    Sell for more on Zillow
    Get a Zillow Showcase℠ listing at no additional cost and you could sell for .
    $513,900
    2% more
    +$10,278
    With Zillow Showcase(estimated)
    $524,178
    Sell for more on Zillow
    Get a Zillow Showcase℠ listing at no additional cost and you could sell for .
    $513,900
    2% more
    +$10,278
    With Zillow Showcase(estimated)
    $524,178