Welcome to 3009 Elsinor Drive in Fort Worth, TX—a beautifully maintained 3-bedroom, 2-bathroom home that blends comfort, charm, and functionality. Soaring vaulted ceilings, laminate wood flooring throughout, and generous natural light enhance the open-concept layout, creating a warm and inviting atmosphere. The spacious living and dining areas are anchored by a striking three-sided brick gas fireplace and a built-in wet bar, ideal for both entertaining and everyday living. The thoughtfully designed kitchen offers ample cabinetry, a seamless flow into the main living spaces, and a picturesque window with views of the backyard greenery. Step outside to a peaceful retreat featuring mature fruit trees—three peach, two plum, and one pecan—a covered patio, and a large storage shed, perfect for year-round enjoyment. Additional highlights include a garage with a dedicated workshop area and abundant storage space. Recent updates include a new water heater installed in 2025 and fresh interior paint! With its timeless character, functional layout, and inviting outdoor space, this move-in-ready home is a true gem!
Sold
Street View
Price Unknown
3009 Elsinor Dr, Fort Worth, TX 76116
3beds
1,829sqft
Single Family Residence
Built in 1970
0.26 Acres Lot
$247,000 Zestimate®
$--/sqft
$2,263 Estimated rent
Home value
$247,000
$227,000 - $267,000
$2,263/mo
Zestimate® history
Owner options
List your home for rent
$2,263/mo
Rent Zestimate®
Find your next renter with Zillow Rental Manager. Plus, with online applications, you can quickly screen prospective tenants – for free.
$2,263/mo
Rent Zestimate®
Refinance and save
Refinancing to a lower rate could help reduce your monthly payments and save thousands over the life of the loan.
Explore your selling options
Work with a Zillow partner agent
Leverage their expertise and Zillow's premium Showcase listings to get your home seen by more buyers.
Get startedList with your own agent
Get your home in front of millions of buyers by listing it on Zillow.
Learn how to do itSell it yourself
Take full control of how buyers see your home on Zillow by listing For Sale by Owner (FSBO).
List your homeWhat's special
Inviting outdoor spaceGenerous natural lightBuilt-in wet barCovered patioPeaceful retreatSoaring vaulted ceilingsMature fruit trees
Zillow last checked:
Listing updated:
Listed by:
Aryn Wood 0721012 512-387-0722,
Epique Realty LLC 512-387-0722
Bought with:
Bella Alvarado
Keller Williams Urban Dallas
Source: NTREIS,MLS#: 20918460
Facts & features
Interior
Bedrooms & bathrooms
- Bedrooms: 3
- Bathrooms: 2
- Full bathrooms: 2
Primary bedroom
- Features: Ceiling Fan(s), Walk-In Closet(s)
- Level: First
- Dimensions: 0 x 0
Living room
- Level: First
- Dimensions: 0 x 0
Heating
- Central, Natural Gas
Cooling
- Central Air, Ceiling Fan(s), Electric
Appliances
- Included: Convection Oven, Dishwasher, Disposal, Gas Range, Gas Water Heater, Microwave
- Laundry: Washer Hookup, Electric Dryer Hookup
Features
- Wet Bar, Decorative/Designer Lighting Fixtures, High Speed Internet, Cable TV, Vaulted Ceiling(s)
- Flooring: Ceramic Tile, Luxury Vinyl Plank
- Windows: Bay Window(s)
- Has basement: No
- Number of fireplaces: 1
- Fireplace features: Gas Starter, Masonry, See Through, Wood Burning
Interior area
- Total interior livable area: 1,829 sqft
Property
Parking
- Total spaces: 2
- Parking features: Workshop in Garage
- Attached garage spaces: 2
Features
- Levels: One
- Stories: 1
- Patio & porch: Covered
- Pool features: None
- Fencing: Chain Link,Wood
Lot
- Size: 0.26 Acres
- Features: Back Yard, Interior Lot, Lawn, Landscaped
Details
- Parcel number: 03432017
Construction
Type & style
- Home type: SingleFamily
- Architectural style: Traditional,Detached
- Property subtype: Single Family Residence
Materials
- Brick, Vinyl Siding
- Foundation: Slab
- Roof: Composition
Condition
- Year built: 1970
Utilities & green energy
- Sewer: Public Sewer
- Water: Public
- Utilities for property: Sewer Available, Water Available, Cable Available
Community & HOA
Community
- Security: Carbon Monoxide Detector(s), Smoke Detector(s)
- Subdivision: Western Hills Add
HOA
- Has HOA: No
Location
- Region: Fort Worth
Financial & listing details
- Tax assessed value: $261,000
- Annual tax amount: $5,857
- Date on market: 5/1/2025
- Cumulative days on market: 51 days
- Listing terms: Cash,Conventional,FHA,VA Loan
Price history
| Date | Event | Price |
|---|---|---|
| 7/18/2025 | Sold | -- |
Source: NTREIS #20918460 Report a problem | ||
| 6/27/2025 | Pending sale | $265,000$145/sqft |
Source: NTREIS #20918460 Report a problem | ||
| 6/22/2025 | Contingent | $265,000$145/sqft |
Source: NTREIS #20918460 Report a problem | ||
| 6/10/2025 | Price change | $265,000-3.3%$145/sqft |
Source: NTREIS #20918460 Report a problem | ||
| 5/1/2025 | Listed for sale | $274,000+40.5%$150/sqft |
Source: NTREIS #20918460 Report a problem | ||
| 10/21/2019 | Sold | -- |
Source: Agent Provided Report a problem | ||
| 10/2/2019 | Pending sale | $195,000$107/sqft |
Source: Fathom Realty LLC #14169683 Report a problem | ||
| 9/14/2019 | Price change | $195,000-2%$107/sqft |
Source: Fife & Associates Realty, LLC #14169683 Report a problem | ||
| 8/30/2019 | Listed for sale | $199,000+93.2%$109/sqft |
Source: Fife & Associates Realty, LLC #14169683 Report a problem | ||
| 11/12/2013 | Listing removed | $103,000$56/sqft |
Source: RE/MAX PINNACLE GROUP REALTORS #11954060 Report a problem | ||
| 10/3/2013 | Listed for sale | $103,000$56/sqft |
Source: RE/MAX PINNACLE GROUP REALTORS #11954060 Report a problem | ||
| 8/6/2013 | Listing removed | $103,000$56/sqft |
Source: RE/MAX PINNACLE GROUP REALTORS #11954060 Report a problem | ||
| 7/3/2013 | Price change | $103,000-8.8%$56/sqft |
Source: RE/MAX PINNACLE GROUP REALTORS #11954060 Report a problem | ||
| 6/19/2013 | Price change | $113,000-1.7%$62/sqft |
Source: RE/MAX PINNACLE GROUP REALTORS #11954060 Report a problem | ||
| 5/17/2013 | Listed for sale | $114,999$63/sqft |
Source: RE/MAX PINNACLE GROUP REALTORS #11954060 Report a problem | ||
Public tax history
| Year | Property taxes | Tax assessment |
|---|---|---|
| 2025 | $5,714 -2.4% | $261,000 |
| 2024 | $5,857 +51.5% | $261,000 +5.7% |
| 2023 | $3,865 -18.8% | $247,000 +15.1% |
| 2022 | $4,761 +1.9% | $214,626 +5.4% |
| 2021 | $4,673 | $203,570 +13.6% |
| 2020 | -- | $179,180 -0.7% |
| 2019 | -- | $180,524 +37.4% |
| 2018 | -- | $131,370 -9.1% |
| 2017 | -- | $144,562 +21% |
| 2016 | -- | $119,515 +21.1% |
| 2015 | $46 | $98,700 |
| 2014 | $46 | $98,700 +7.5% |
| 2013 | -- | $91,800 |
| 2012 | -- | $91,800 -8.4% |
| 2011 | -- | $100,200 -0.6% |
| 2010 | -- | $100,800 -7.6% |
| 2009 | -- | $109,100 |
| 2008 | -- | $109,100 |
| 2007 | -- | $109,100 +7.6% |
| 2006 | -- | $101,400 |
| 2005 | -- | $101,400 |
| 2004 | -- | $101,400 +3.9% |
| 2003 | -- | $97,600 +17.7% |
| 2002 | -- | $82,900 +6.6% |
| 2001 | -- | $77,800 +9.1% |
| 2000 | -- | $71,300 |
Find assessor info on the county website
Neighborhood: 76116
Nearby homes
- $257,6004 bd2 ba1.7k sqft3005 Elsinor Dr, Fort Worth, TX 76116Off Market

- $235,2003 bd2 ba1.4k sqft3013 Elsinor Dr, Fort Worth, TX 76116Off Market
- $344,4006 bd5 ba3.2k sqft2944 Portales Dr, Fort Worth, TX 76116Off Market
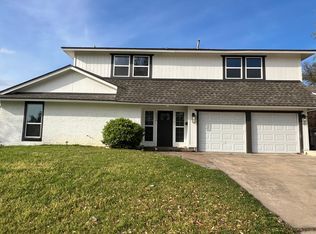
- $--3 bd2 ba1.4k sqft3001 Elsinor Dr, Fort Worth, TX 76116Sold
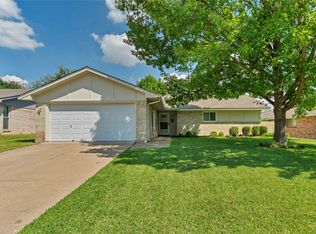
- $250,7003 bd2 ba1.6k sqft2948 Portales Dr, Fort Worth, TX 76116Off Market
- $328,5004 bd2 ba1.5k sqft2940 Portales Dr, Fort Worth, TX 76116Off Market
- $--4 bd2 ba1.5k sqft2952 Portales Dr, Fort Worth, TX 76116Sold
- $237,5003 bd2 ba1.3k sqft3012 Elsinor Dr, Fort Worth, TX 76116Off Market
Nearby schools
GreatSchools rating
- 2/10Western Hills Elementary SchoolGrades: 2-5Distance: 0.6 mi
- 2/10Leonard Middle SchoolGrades: 6-8Distance: 0.8 mi
- 2/10Western Hills High SchoolGrades: 9-12Distance: 1.3 mi
Schools provided by the listing agent
- Elementary: Westn Hill
- Middle: Leonard
- High: Westn Hill
- District: Fort Worth ISD
Source: NTREIS. This data may not be complete. We recommend contacting the local school district to confirm school assignments for this home.
Get a cash offer in 3 minutes
Find out how much your home could sell for in as little as 3 minutes with a no-obligation cash offer.
Estimated market value
$247,000
Get a cash offer in 3 minutes
Find out how much your home could sell for in as little as 3 minutes with a no-obligation cash offer.
Estimated market value
$247,000
- Texas
- Tarrant County
- Fort Worth
- 76116
- 3009 Elsinor Dr
Nearby cities
Nearby neighborhoods
Nearby zip codes
Other Fort Worth Topics
