Masterfully Created Interior Design, Custom and TOP Quality Craftsmanship Exudes throughout this SUPERIOR one-of-a-kind, End Unit, Northgate Village Rowhome! Sophisticated, Timeless, Restoration Hardware Inspired, BEYOND AND BETTER THAN NEW! Front Entry facing the Peaceful, Gentry Park Courtyard. Beautifully, rich refinished hardwood floors caress the main living area, iron spindles, Soaring ceilings, Open sitting area, with custom Crown Molding, Color drenched in Urbane Bronze. Beverage Knook with refigerator and open Shelving! Kitchen boasting Exotic Black/White Marble Counters, Subway Tile Backsplash, $28K+ in. Custom White Cabinets and Drawers w/ Built-in Trash/Recycle, 14” Gold Pulls, NEW High Grade Kitchen Aid Appliances, includes 5- Burner Gas Range, dishwasher, and microwave - Undermount Workstation Stainless Steel Sink, and Pantry closet! Door Opens to freshly stained deck. NEW Patterned Stair and Bedroom Carpet with upgraded pad! A Primary Suite that you will never want to leave! Custom Wall Molding Accents, classy and timeless! Large walk-in Closet! Completely remodeled Primary Bath with Large Format Tile, Soaking Tub, Chandelier, Custom Double Vanity, & Tile Shower! Bedroom Level Laundry, Tricorn Black textured hallway accent wall, 2nd Full bath with shower/tub combo, designer vanity, and rich tricorn black tones. Spacious 2nd and 3rd Bedrooms! Conveniently located near North Kansas City’s popular Parks, Restaurants, & Shops! AND great access to Multiple Highways and Interstates! LOVE WHERE YOU LIVE!!! ***Total square footage approximate and considered reliable - to be confirmed by buyer/buyers agent/appraiser***
Sold
Price Unknown
3009 Gentry Park, Kansas City, MO 64116
3beds
1,780sqft
Townhouse
Built in 2006
1,263 Square Feet Lot
$450,700 Zestimate®
$--/sqft
$2,586 Estimated rent
Home value
$450,700
$415,000 - $487,000
$2,586/mo
Zestimate® history
Owner options
List your home for rent
$2,586/mo
Rent Zestimate®
Find your next renter with Zillow Rental Manager. Plus, with online applications, you can quickly screen prospective tenants – for free.
$2,586/mo
Rent Zestimate®
Refinance and save
$295/mo
Est. payment
Refinancing to a lower rate could help reduce your monthly payments and save thousands over the life of the loan.
$295/mo
Est. payment
Explore your selling options
Work with a Zillow partner agent
Leverage their expertise and Zillow's premium Showcase listings to get your home seen by more buyers.
Get startedList with your own agent
Get your home in front of millions of buyers by listing it on Zillow.
Learn how to do itSell it yourself
Take full control of how buyers see your home on Zillow by listing For Sale by Owner (FSBO).
List your homeWhat's special
Zillow last checked:
Listing updated:
Listed by:
Ashley Sweeney-Emmons 816-728-2253,
ReeceNichols-KCN,
Candi Sweeney 816-591-5590,
ReeceNichols - Parkville
Bought with:
Ashley Sweeney-Emmons, 2013028868
ReeceNichols-KCN
Source: Heartland MLS as distributed by MLS GRID,MLS#: 2616622
Facts & features
Interior
Bedrooms & bathrooms
- Bedrooms: 3
- Bathrooms: 3
- Full bathrooms: 2
- 1/2 bathrooms: 1
Primary bedroom
- Area: 156 Square Feet
- Dimensions: 12 x 13
Bedroom 2
- Area: 121 Square Feet
- Dimensions: 11 x 11
Bedroom 3
- Area: 130 Square Feet
- Dimensions: 10 x 13
Heating
- Natural Gas
Cooling
- Electric
Appliances
- Included: Dishwasher, Disposal, Microwave, Refrigerator, Gas Range, Stainless Steel Appliance(s)
- Laundry: Bedroom Level, Laundry Closet
Features
- Pantry, Walk-In Closet(s)
- Flooring: Carpet, Ceramic Tile, Wood
- Windows: Window Coverings, Thermal Windows
- Basement: Concrete,Crawl Space,Sump Pump
- Has fireplace: No
Interior area
- Total structure area: 1,780
- Total interior livable area: 1,780 sqft
- Finished area above ground: 1,780
- Finished area below ground: 0
Property
Parking
- Total spaces: 2
- Parking features: Attached, Garage Faces Rear
- Attached garage spaces: 2
Features
- Patio & porch: Deck
Lot
- Size: 1,263 Square Feet
- Dimensions: 24 x 51
- Features: City Lot
Details
- Parcel number: 176060016002.05
Construction
Type & style
- Home type: Townhouse
- Architectural style: Traditional
- Property subtype: Townhouse
Materials
- Board & Batten Siding, Brick Trim
- Roof: Other
Condition
- Year built: 2006
Utilities & green energy
- Sewer: Public Sewer
- Water: Public
Community & HOA
Community
- Security: Security System, Smoke Detector(s)
- Subdivision: Northgate Village
HOA
- Has HOA: Yes
- Services included: Maintenance Structure, Maintenance Grounds, Roof Repair, Roof Replace, Snow Removal
- HOA fee: $295 monthly
- HOA name: Northgate Village Home Association
Location
- Region: Kansas City
Financial & listing details
- Tax assessed value: $59,110
- Annual tax amount: $4,377
- Date on market: 6/19/2026
- Listing terms: Cash,Conventional,VA Loan
- Ownership: Private
- Road surface type: Paved
Price history
| Date | Event | Price |
|---|---|---|
| 7/23/2026 | Sold | -- |
Source:  Heartland MLS as distributed by MLS GRID #2616622 Report a problem Heartland MLS as distributed by MLS GRID #2616622 Report a problem | ||
| 6/23/2026 | Contingent | $449,900$253/sqft |
Source: Heartland MLS as distributed by MLS GRID #2616622 Report a problem | ||
| 6/19/2026 | Listed for sale | $449,900$253/sqft |
Source: Heartland MLS as distributed by MLS GRID #2616622 Report a problem | ||
Public tax history
| Year | Property taxes | Tax assessment |
|---|---|---|
| 2025 | $4,377 +6.9% | $59,110 +9.9% |
| 2024 | $4,095 +0.7% | $53,790 |
| 2023 | $4,068 +9.7% | $53,790 +13.5% |
| 2022 | $3,709 +0.4% | $47,410 |
| 2021 | $3,695 -3.3% | $47,410 +5.5% |
| 2020 | $3,821 | $44,940 +0% |
| 2019 | $3,821 +0.1% | $44,935 +29.6% |
| 2018 | $3,816 +22.9% | $34,680 |
| 2017 | $3,105 | $34,680 |
| 2016 | $3,105 | $34,680 |
| 2015 | $3,105 +0% | $34,680 +3.6% |
| 2014 | $3,104 | $33,460 |
| 2013 | -- | $33,460 -10.3% |
| 2012 | -- | $37,300 |
| 2011 | -- | $37,300 -0.1% |
| 2010 | -- | $37,340 |
| 2009 | -- | $37,340 -1.2% |
| 2007 | -- | $37,790 +3% |
| 2006 | -- | $36,690 |
Find assessor info on the county website
Neighborhood: 64116
Nearby homes
- $361,6003 bd2 ba1.7k sqft3011 Gentry Park, Kansas City, MO 64116Off Market
- $365,0003 bd2 ba1.7k sqft3007 Gentry Park #A, North Kansas City, MO 64116Off Market
- $--3 bd3 ba1.7k sqft3013 Gentry Park, Kansas City, MO 64116Sold
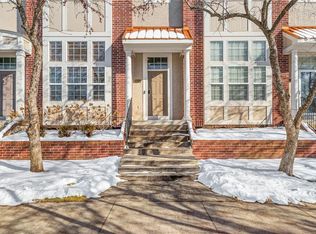
- $362,2003 bd2 ba1.7k sqft3015 Gentry Park, Kansas City, MO 64116Off Market

- $392,6003 bd3 ba1.7k sqft3005 Gentry Park, Kansas City, MO 64116Off Market
- $366,6003 bd3 ba1.7k sqft3003 Gentry Park, Kansas City, MO 64116Off Market
- $312,9003 bd3 ba-- sqft3003 Gentry Park, North Kansas City, MO 64116Off Market
- $364,2003 bd3 ba1.7k sqft3008 Howell St, Kansas City, MO 64116Off Market
Nearby schools
GreatSchools rating
- 8/10Briarcliff Elementary SchoolGrades: K-5Distance: 1.4 mi
- 3/10Northgate Middle SchoolGrades: 7-8Distance: 2.2 mi
- 5/10North Kansas City High SchoolGrades: 9-12Distance: 0.4 mi
Schools provided by the listing agent
- Elementary: Briarcliff
- Middle: Northgate
- High: North Kansas City
Source: Heartland MLS as distributed by MLS GRID. This data may not be complete. We recommend contacting the local school district to confirm school assignments for this home.
Get a cash offer in 3 minutes
Find out how much your home could sell for in as little as 3 minutes with a no-obligation cash offer.
Estimated market value
$450,700
Get a cash offer in 3 minutes
Find out how much your home could sell for in as little as 3 minutes with a no-obligation cash offer.
Estimated market value
$450,700
- Missouri
- Clay County
- North Kansas City
- 64116
- 3009 Gentry Park
Nearby cities
Nearby zip codes
Other North Kansas City Topics
- Apartments for Rent in 64116
- Houses for Sale in 64116
- Houses for Rent in 64116
- 64116 Real Estate
- North Kansas City Condos
- Houses for Sale in North Kansas City
- Newest Listings in North Kansas City
- North Kansas City Home Values
- North Kansas City Real Estate Agents
- North Kansas City Refinance
- North Kansas City Mortgage Rates
