OFFER DEADLINE: SATURDAY, APRIL 4th, 11:00 am. Please email all offers to the Listing and Co Listing Agents. Love City Life?! Come check out this charming porch front Painted Lady. A 3-bdrm, 1.5-bath home with additional studio/office space in sought-after Charles Village. 3009 offers timeless details, including an original wood-paneled vestibule, vintage hall tree, classic mantels, exposed brick, and wood floors throughout. 3009 also features a main-level half bath, built-in bookcases in the middle room, and a well-appointed kitchen with black countertops. Upstairs features a spacious primary bedroom with new walk-in closet, bay windows, and 9' ceilings, plus two additional bedrooms, a full bath with classic marble sink and clawfoot tub, and a bonus studio/office overlooking the landscaped rear yard. The large unfinished basement with walkout is ideal for storage or a workshop. The bonus?! Walk to Johns Hopkins University, Union Memorial Hospital, and enjoy the year-round Waverly Farmers Market. NOTE: 3009 GUILFORD IS IN THE CHAP HISTORIC DISTRICT - Certified Historic District for Tax Incentives (NR). Consult with your realtor for details Come make 3009 Guilford Ave Your Home!
Sold for $416,500
$416,500
3009 Guilford Ave, Baltimore, MD 21218
3beds
1,598sqft
Townhouse
Built in 1900
871 Square Feet Lot
$416,800 Zestimate®
$261/sqft
$2,248 Estimated rent
Home value
$416,800
$363,000 - $479,000
$2,248/mo
Zestimate® history
Owner options
List your home for rent
$2,248/mo
Rent Zestimate®
Find your next renter with Zillow Rental Manager. Plus, with online applications, you can quickly screen prospective tenants – for free.
$2,248/mo
Rent Zestimate®
Refinance and save
$2,907/mo
Est. payment
Refinancing to a lower rate could help reduce your monthly payments and save thousands over the life of the loan.
$2,907/mo
Est. payment
Explore your selling options
Work with a Zillow partner agent
Leverage their expertise and Zillow's premium Showcase listings to get your home seen by more buyers.
Get startedList with your own agent
Get your home in front of millions of buyers by listing it on Zillow.
Learn how to do itSell it yourself
Take full control of how buyers see your home on Zillow by listing For Sale by Owner (FSBO).
List your homeWhat's special
Vintage hall treeClassic mantelsLandscaped rear yardNew walk-in closetMain-level half bathWood floors throughoutExposed brick
Zillow last checked:
Listing updated:
Listed by:
Megan Richardson 443-955-0540,
Cummings & Co. Realtors,
Listing Team: Your Home Group
Bought with:
Jenna Smith, 664189
Redfin Corp
Source: Bright MLS,MLS#: MDBA2207326
Facts & features
Interior
Bedrooms & bathrooms
- Bedrooms: 3
- Bathrooms: 2
- Full bathrooms: 1
- 1/2 bathrooms: 1
- Main level bathrooms: 1
Rooms
- Room types: Living Room, Dining Room, Primary Bedroom, Bedroom 2, Bedroom 3, Kitchen, Basement, Foyer, Bathroom 1, Bonus Room, Half Bath
Primary bedroom
- Features: Walk-In Closet(s)
- Level: Upper
- Area: 255 Square Feet
- Dimensions: 15 X 17
Bedroom 2
- Features: Flooring - Wood
- Level: Upper
- Area: 132 Square Feet
- Dimensions: 11 X 12
Bedroom 3
- Level: Upper
- Area: 120 Square Feet
- Dimensions: 10 X 12
Bathroom 1
- Features: Soaking Tub
- Level: Upper
- Area: 42 Square Feet
- Dimensions: 6 X 7
Basement
- Level: Lower
- Area: 826 Square Feet
- Dimensions: 14 X 59
Bonus room
- Features: Skylight(s)
- Level: Upper
- Area: 66 Square Feet
- Dimensions: 6 X 11
Dining room
- Features: Flooring - Wood
- Level: Main
- Area: 168 Square Feet
- Dimensions: 12 X 14
Foyer
- Features: Flooring - Ceramic Tile
- Level: Main
- Area: 16 Square Feet
- Dimensions: 4 X 4
Half bath
- Level: Main
- Area: 28 Square Feet
- Dimensions: 4 X 7
Kitchen
- Level: Main
- Area: 216 Square Feet
- Dimensions: 18 X 12
Living room
- Features: Built-in Features
- Level: Main
- Area: 195 Square Feet
- Dimensions: 15 X 13
Heating
- Radiator, Natural Gas
Cooling
- Ceiling Fan(s), Central Air, Electric
Appliances
- Included: Washer, Dryer, Dishwasher, Microwave, Refrigerator, Cooktop, Gas Water Heater
- Laundry: In Basement
Features
- Built-in Features, Combination Kitchen/Dining, Dining Area, Floor Plan - Traditional, Formal/Separate Dining Room, Eat-in Kitchen, Kitchen - Table Space, Wainscotting, 9'+ Ceilings, Plaster Walls, Dry Wall, Paneled Walls, Wood Walls
- Flooring: Wood
- Doors: Storm Door(s), Double Entry
- Windows: Skylight(s)
- Basement: Full
- Has fireplace: No
Interior area
- Total structure area: 2,364
- Total interior livable area: 1,598 sqft
- Finished area above ground: 1,598
- Finished area below ground: 0
Property
Parking
- Parking features: On Street
- Has uncovered spaces: Yes
Accessibility
- Accessibility features: None
Features
- Levels: Two
- Stories: 2
- Pool features: None
- Fencing: Back Yard,Privacy
Lot
- Size: 871 Square Feet
- Features: Rear Yard
Details
- Additional structures: Above Grade, Below Grade
- Parcel number: 0312203857 005
- Zoning: R-6
- Special conditions: Standard
Construction
Type & style
- Home type: Townhouse
- Architectural style: Colonial
- Property subtype: Townhouse
Materials
- Brick
- Foundation: Stone
Condition
- Good
- New construction: No
- Year built: 1900
Utilities & green energy
- Sewer: Public Sewer
- Water: Public
- Utilities for property: Natural Gas Available, Electricity Available, Sewer Available, Water Available
Community & HOA
Community
- Subdivision: Charles Village
HOA
- Has HOA: No
Location
- Region: Baltimore
Financial & listing details
- Price per square foot: $261/sqft
- Tax assessed value: $187,800
- Annual tax amount: $4,696
- Date on market: 4/1/2026
- Listing agreement: Exclusive Right To Sell
- Ownership: Fee Simple
Price history
| Date | Event | Price |
|---|---|---|
| 4/30/2026 | Sold | $416,500+10.2%$261/sqft |
Source:  Bright MLS #MDBA2207326 Report a problem Bright MLS #MDBA2207326 Report a problem | ||
| 4/4/2026 | Contingent | $378,000$237/sqft |
Source: Bright MLS #MDBA2207326 Report a problem | ||
| 4/1/2026 | Listed for sale | $378,000$237/sqft |
Source: Bright MLS #MDBA2207326 Report a problem | ||
Public tax history
| Year | Property taxes | Tax assessment |
|---|---|---|
| 2025 | $4,696 +4.3% | $199,000 +4.3% |
| 2024 | $4,504 +4.5% | $190,833 +4.5% |
| 2023 | $4,311 +4.7% | $182,667 +4.7% |
| 2022 | $4,118 +0.6% | $174,500 +0.6% |
| 2021 | $4,095 +0.6% | $173,500 +0.6% |
| 2020 | $4,071 +0.6% | $172,500 +0.6% |
| 2019 | $4,047 | $171,500 |
| 2018 | $4,047 | $171,500 |
| 2017 | $4,047 +79.1% | $171,500 -0.1% |
| 2016 | $2,260 | $171,600 |
| 2015 | $2,260 | $171,600 |
| 2014 | $2,260 | $171,600 -2.9% |
| 2013 | -- | $176,700 |
| 2012 | -- | $176,700 |
| 2011 | -- | $176,700 -30.1% |
| 2010 | -- | $252,850 +29% |
| 2009 | -- | $195,980 +40.9% |
| 2008 | -- | $139,110 +69.2% |
| 2007 | -- | $82,240 +4.5% |
| 2006 | -- | $78,676 +4.7% |
| 2005 | -- | $75,113 +5% |
| 2004 | -- | $71,550 +3.3% |
| 2003 | -- | $69,236 +3.5% |
| 2002 | -- | $66,923 +3.6% |
| 2001 | -- | $64,610 |
Find assessor info on the county website
Neighborhood: Abell
Nearby homes
- $347,2003 bd2 ba1.5k sqft3007 Guilford Ave, Baltimore, MD 21218Off Market
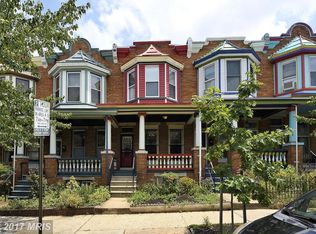
- $309,2003 bd2 ba1.5k sqft3011 Guilford Ave, Baltimore, MD 21218Off Market
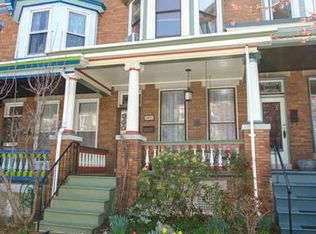
- $273,000-- bd2 ba1.5k sqft3005 Guilford Ave, Baltimore, MD 21218Off Market
- $331,3003 bd2 ba1.5k sqft3013 Guilford Ave, Baltimore, MD 21218Off Market

- $312,0003 bd1 ba1.5k sqft3003 Guilford Ave, Baltimore, MD 21218Off Market
- $257,900-- bd1 ba1.5k sqft3015 Guilford Ave, Baltimore, MD 21218Off Market
- $298,900-- bd1 ba1.9k sqft3001 Guilford Ave, Baltimore, MD 21218Off Market
- $215,700-- bd1 ba1.5k sqft3017 Guilford Ave, Baltimore, MD 21218Off Market
Nearby schools
GreatSchools rating
- 6/10Barclay Elementary/Middle SchoolGrades: PK-8Distance: 0.1 mi
- 9/10Baltimore City CollegeGrades: 9-12Distance: 0.8 mi
- 2/10Stadium SchoolGrades: 6-8Distance: 0.6 mi
Schools provided by the listing agent
- District: Baltimore City Public Schools
Source: Bright MLS. This data may not be complete. We recommend contacting the local school district to confirm school assignments for this home.
Get a cash offer in 3 minutes
Find out how much your home could sell for in as little as 3 minutes with a no-obligation cash offer.
Estimated market value
$416,800
Get a cash offer in 3 minutes
Find out how much your home could sell for in as little as 3 minutes with a no-obligation cash offer.
Estimated market value
$416,800
- Maryland
- Baltimore City
- Baltimore
- 21218
- Abell
- 3009 Guilford Ave
