Skip main navigation
Off market
  • $579,900

    3009 Hargill Dr, Orlando, FL 32806

    3beds
    1,659sqft
    Single Family Residence
    Built in 2017
    9,361 Square Feet Lot
    $579,900 Zestimate®
    $350/sqft
    $2,874 Estimated rent

    Home value

    $579,900

    $551,000 - $609,000

    $2,874/mo

    Zestimate® history
    Loading
    Loading...

    Owner options

    List your home for rent

    $2,874/mo

    Rent Zestimate®

    Find your next renter with Zillow Rental Manager. Plus, with online applications, you can quickly screen prospective tenants – for free.

    Learn more

    $2,874/mo

    Rent Zestimate®

    Refinance and save

    $4,109/mo

    Est. payment

    Refinancing to a lower rate could help reduce your monthly payments and save thousands over the life of the loan.

    See today's rates

    $4,109/mo

    Est. payment

    Explore your selling options

    Work with a Zillow partner agent

    Leverage their expertise and Zillow's premium Showcase listings to get your home seen by more buyers.

    Get started

    List with your own agent

    Get your home in front of millions of buyers by listing it on Zillow.

    Learn how to do it

    Sell it yourself

    Take full control of how buyers see your home on Zillow by listing For Sale by Owner (FSBO).

    List your home

    What's special

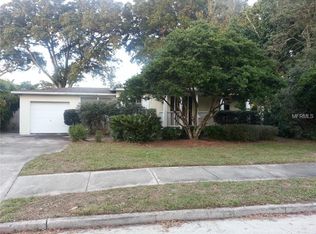
    Multiple Offers - Highest and Best Friday 26th at 1pm. Welcome home to this stunning 2017 three-bedroom, two-bathroom home. The residence sits on just under a quarter-acre lot on a beautiful sidewalk-lined street in highly desired 32806. Upon entering the home you will immediately be welcomed by the light and bright open floor-plan along with the 10ft ceilings and 9ft doors throughout. This single-story home has been thoughtfully laid out to maximize space and flow. There is a spacious family/ dining room combo space that is situated through the middle of the home. From there you will find a split plan with bedrooms on each side. Both secondary rooms are nice sized and have easy access to the additional bath. To the rear of the home you will find a lovely kitchen packed with storage and a great view of all that is happening in the backyard. There are stainless steel appliances and granite countertops with soft closing cabinetry. The master suite occupies its own side of the home with access to the rear deck and a has a bright feel. The master bath has all the most desired finishes with the super shower (dual heads and controls), dual sinks and dual closets. The rear yard is an expansive canvas to host any occasion you could think up. Enjoy gardening in the raised beds, grilling out with friends across the expansive deck and brick paved patio space(installed 2018) or relax by the open fire in the fire-pit. Along with all the fun there is also great storage/ workshop space in the included shed. The shed is equipped with 12 electrical circuits and interior lighting. Landscaping and sod was redone in 2020, irrigation is wifi enabled, and landscape lighting is included. There is a generator power hookup wired into the home to power you even after a storm, just bring your portable generator and you are set. A few more added bonuses to the home include an interior laundry with storage and an attached one-car garage that can store your car along with much more! All other systems are 2017. This residence is within close distance to Lake Como K-8 as well as to the happenings of the Hourglass district - packed with great eateries and gathering spots. Don't miss your opportunity!

    This property is off market, which means it's not currently listed for sale or rent on Zillow. This may be different from what's available on other websites or public sources.
    Originating MLS: Orlando Regional

    Facts & features

    Interior

    Bedrooms & bathrooms
    • Bedrooms: 3
    • Bathrooms: 2
    • Full bathrooms: 2
    Heating
    • Forced air
    Cooling
    • Central
    Appliances
    • Included: Dishwasher, Microwave, Range / Oven
    • Laundry: Inside, Laundry Room
    Features
    • Ceiling Fans(s), Eating Space In Kitchen, High Ceiling(s), Master Bedroom Downstairs, Open Floorplan, Split Bedroom, Stone Counters, Walk-In Closet(s), Living Room/Dining Room Combo
    • Flooring: Tile
    • Windows: Blinds
    • Has fireplace: Yes
    Interior area
    • Structure area source: Public Records
    • Total interior livable area: 1,659 sqft

    Property

    Parking
    • Total spaces: 1
    • Parking features: Garage - Attached
    Features
    • Levels: One
    • Patio & porch: Deck, Patio, Porch, Rear Porch
    • Exterior features: Stucco
    • Fencing: Wood, Vinyl
    Lot
    • Size: 9,361 Square Feet
    • Features: In City Limits, Level/Flat, Sidewalk, Street Paved
    • Residential vegetation: Mature Landscaping, Trees/Landscaped, Oak Trees
    Details
    • Additional structures: Shed(s)
    • Parcel number: 302231025201120
    • Zoning: R-1A

    Construction

    Type & style
    • Home type: SingleFamily
    • Architectural style: Contemporary
    • Property subtype: Single Family Residence
    Materials
    • masonry
    • Roof: Composition
    Condition
    • Completed
    • Year built: 2017

    Utilities & green energy

    • Sewer: Public Sewer
    • Water: Public
    • Utilities for property: Electricity Connected, Cable Available, Public, Street Lights

    Community & HOA

    Community
    • Subdivision: ARDMORE MANOR
    Location
    • Region: Orlando

    Financial & listing details

    • Price per square foot: $350/sqft
    • Tax assessed value: $525,171
    • Annual tax amount: $7,152
    • Listing terms: Cash, Conventional
    • Ownership: Fee Simple

    Price history

    DateEventPrice
    4/29/2021Sold$489,000+2.1%$295/sqft
    Source: Public Record Report a problem
    3/28/2021Pending sale$479,000+34.9%$289/sqft
    Source: Stellar MLS #O5931962 Report a problem
    3/6/2018Sold$355,000-2.7%$214/sqft
    Source: Public Record Report a problem
    1/22/2018Pending sale$365,000$220/sqft
    Source: Watson Realty Corp. #O5548277 Report a problem
    1/3/2018Listed for sale$365,000$220/sqft
    Source: WATSON REALTY CORP #O5548277 Report a problem
    12/19/2017Pending sale$365,000$220/sqft
    Source: Watson Realty Corp. #O5548277 Report a problem
    11/21/2017Listed for sale$365,000-5.2%$220/sqft
    Source: WATSON REALTY CORP #O5548277 Report a problem
    6/27/2017Listing removed$384,999$232/sqft
    Source: Watson Realty Corp. #O5515338 Report a problem
    6/26/2017Pending sale$384,999$232/sqft
    Source: Watson Realty Corp. #O5515338 Report a problem
    6/23/2017Price change$384,999-1%$232/sqft
    Source: Watson Realty Corp. #O5515338 Report a problem
    6/15/2017Price change$389,000-2.7%$234/sqft
    Source: Watson Realty Corp. #O5515338 Report a problem
    5/12/2017Price change$399,900-4.6%$241/sqft
    Source: Elite Real Estate and Property Mgmt #1029253 Report a problem
    4/29/2017Price change$419,000-2.3%$253/sqft
    Source: ELITE REAL ESTATE AND PROPERTY MANAGEMENT LLC #O5500843 Report a problem
    3/29/2017Listed for sale$429,000+58.9%$259/sqft
    Source: Elite Real Estate and Property Mgmt #1027516 Report a problem
    3/20/2017Sold$270,000-32.5%$163/sqft
    Source: Public Record Report a problem
    12/8/2016Listed for sale$399,900+175.8%$241/sqft
    Source: RE/MAX TOWN CENTRE #O5479865 Report a problem
    3/3/2016Sold$145,000$87/sqft
    Source: Public Record Report a problem

    Public tax history

    YearProperty taxesTax assessment
    2024$7,152 +4.5%$424,964 +3%
    2023$6,844 +2.9%$412,586 +3%
    2022$6,648 +16.7%$400,569 +16.8%
    2021$5,699 +0.8%$343,000 +1.4%
    2020$5,652 +1.8%$338,264 +2.9%
    2019$5,555 -1.6%$328,704 +13.4%
    2018$5,647 $289,895 +40%
    2017$5,647 +37.3%$207,125 +41%
    2016$4,112 +36.8%$146,926 +10.2%
    2015$3,006 +7.4%$133,355 +2.5%
    2014$2,799 +219.4%$130,093 +2.4%
    2013$876 +2.2%$127,074 +0.6%
    2012$857 +3.9%$126,358 +4%
    2011$826 +4.9%$121,526 +5.3%
    2010$787 $115,406 -12.8%
    2009-- $132,410 -18%
    2008$712 -13.8%$161,514 -16.3%
    2007$826 -3%$192,978 +2.2%
    2006$851 +1.6%$188,762 +48.3%
    2005$838 +7.9%$127,294 +14.4%
    2004$776 +3.8%$111,291 +0.9%
    2003$748 +3.8%$110,304 +18.6%
    2002$720 +0%$92,968 +5.5%
    2001$720 +2.5%$88,119 +17.8%
    2000$703 $74,828
    Find assessor info on the county website

    Neighborhood: Lake Como

    Nearby schools

    GreatSchools rating
    Schools provided by the listing agent
    • Elementary: Lake Como School K-8
    • Middle: Lake Como School K-8
    • High: Boone High

    Source: The MLS. This data may not be complete. We recommend contacting the local school district to confirm school assignments for this home.

    Get a cash offer in 3 minutes
    Find out how much your home could sell for in as little as 3 minutes with a no-obligation cash offer.
    Estimated market value
    $579,900
    Get a cash offer in 3 minutes
    Find out how much your home could sell for in as little as 3 minutes with a no-obligation cash offer.
    Estimated market value
    $579,900