Beautiful, Move-In Ready Home in Desirable Hawks Ridge Neighborhood Welcome to this stunning 5-bedroom, 3-bathroom home that lives like new - built just 4 years ago and lovingly maintained, it's ready for you to move right in and start making memories. From the moment you step inside, you'll fall in love with the open floor plan, filled with natural light and designed for both everyday living and easy entertaining. The main level offers a spacious primary suite complete with a private ensuite bath, along with a second bedroom and full bath - ideal for guests, multigenerational living, or a home office. The gourmet kitchen shines with stainless steel appliances and elegant quartz countertops, flowing seamlessly into a cozy breakfast room and a separate formal dining room, perfect for holiday gatherings and special occasions. Upstairs, you'll find two generously sized bedrooms plus a third bedroom/bonus room, offering endless possibilities as a media room, playroom, home gym, or second living space. A spacious laundry room adds everyday convenience right where you need it. Nestled in the sought-after Hawks Ridge community, known for its friendly atmosphere, sidewalks, and street lights perfect for evening walks, this home offers the ideal combination of comfort, quality, and charm. Homes like this don't last long - schedule your private showing today and see why this beautiful property feels like brand new!
Pending
$524,900
3009 Hawks Ridge Dr, Statesboro, GA 30461
4beds
3,047sqft
Single Family Residence
Built in 2022
0.63 Acres Lot
$520,300 Zestimate®
$172/sqft
$21/mo HOA
What's special
Filled with natural lightSpacious primary suiteOpen floor planStainless steel appliancesCozy breakfast roomSeparate formal dining roomPrivate ensuite bath
- 57 days
- 116
- 0
Likely to sell faster than
Zillow last checked:
Listing updated:
Listed by:
Debbie Hagan 912-737-4863,
Great GA Realty, LLC
Source: GAMLS,MLS#: 10818634
Facts & features
Interior
Bedrooms & bathrooms
- Bedrooms: 4
- Bathrooms: 3
- Full bathrooms: 3
- Main level bathrooms: 2
- Main level bedrooms: 2
Rooms
- Room types: Bonus Room, Family Room, Laundry
Heating
- Central, Electric, Heat Pump
Cooling
- Ceiling Fan(s), Central Air, Electric
Appliances
- Included: Dishwasher, Disposal, Electric Water Heater, Microwave, Oven/Range (Combo), Stainless Steel Appliance(s)
- Laundry: In Hall
Features
- Double Vanity, High Ceilings, In-Law Floorplan, Master On Main Level, Separate Shower, Split Bedroom Plan, Tile Bath, Tray Ceiling(s), Entrance Foyer, Walk-In Closet(s)
- Flooring: Carpet, Tile, Vinyl
- Basement: None
- Number of fireplaces: 1
Interior area
- Total structure area: 3,047
- Total interior livable area: 3,047 sqft
- Finished area above ground: 3,047
- Finished area below ground: 0
Video & virtual tour
Property
Parking
- Parking features: Attached, Garage, Garage Door Opener
- Has attached garage: Yes
Features
- Levels: Two
- Stories: 2
Lot
- Size: 0.63 Acres
- Features: Cul-De-Sac, Level
Details
- Parcel number: MS56000140 020
Construction
Type & style
- Home type: SingleFamily
- Architectural style: Craftsman
- Property subtype: Single Family Residence
Materials
- Brick, Concrete, Wood Siding
- Roof: Composition
Condition
- Resale
- New construction: No
- Year built: 2022
Utilities & green energy
- Sewer: Septic Tank
- Water: Well
- Utilities for property: Cable Available, Electricity Available, High Speed Internet
Community & HOA
Community
- Features: Sidewalks, Street Lights
- Subdivision: Hawks Ridge
HOA
- Has HOA: Yes
- Services included: Management Fee
- HOA fee: $250 annually
Location
- Region: Statesboro
Financial & listing details
- Price per square foot: $172/sqft
- Tax assessed value: $464,500
- Annual tax amount: $4,598
- Date on market: 8/4/2026
- Cumulative days on market: 13 days
- Listing agreement: Exclusive Right To Sell
- Electric utility on property: Yes
Estimated market value
$520,300
$494,000 - $546,000
$3,120/mo
Price history
| Date | Event | Price |
|---|---|---|
| 8/14/2026 | Pending sale | $524,900$172/sqft |
Source:  GAMLS #10818634 Report a problem GAMLS #10818634 Report a problem | ||
| 8/4/2026 | Listed for sale | $524,900+16.7%$172/sqft |
Source: GAMLS #10818634 Report a problem | ||
| 9/16/2022 | Sold | $449,900$148/sqft |
Source: Public Record Report a problem | ||
Public tax history
| Year | Property taxes | Tax assessment |
|---|---|---|
| 2025 | $4,536 +12.6% | $185,800 +0.3% |
| 2024 | $4,029 -5.8% | $185,280 -0.7% |
| 2023 | $4,276 +1297% | $186,560 +1232.6% |
| 2022 | $306 -2.5% | $14,000 |
| 2021 | $314 -1.1% | $14,000 |
| 2020 | $317 +70.9% | $14,000 +70.9% |
| 2019 | $186 -4.8% | $8,190 |
| 2018 | $195 +1.1% | $8,190 |
| 2017 | $193 -1.1% | $8,190 |
| 2016 | $195 -2.3% | $8,190 |
| 2015 | $200 -0.4% | $8,190 |
| 2014 | $201 | $8,190 |
| 2013 | -- | -- |
| 2012 | -- | -- |
| 2011 | -- | -- |
| 2010 | -- | -- |
| 2009 | -- | $11,120 |
| 2008 | -- | $11,120 |
| 2007 | -- | $11,120 |
| 2006 | -- | $11,120 |
| 2005 | -- | $11,120 |
Find assessor info on the county website
Monthly payment
Est. payment
Payment breakdown
Explore the cost of this home by adjusting the details. Changes won't be saved.Climate risks
Neighborhood: 30461
Nearby schools
Schools provided by the listing agent
- Elementary: Lively
- Middle: William James
- High: Statesboro
Source: GAMLS. This data may not be complete. We recommend contacting the local school district to confirm school assignments for this home.
Similar homes
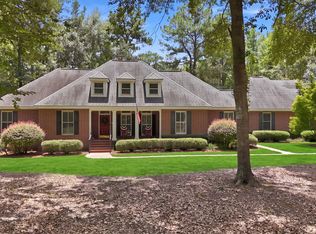
- $525,0004 bd4 ba2.3k sqft399 Creekside Cv, Statesboro, GA 30461Active
 MLS ID #10824181, Britt Hendrix, Raines Realty Group. GAMLS
 - $529,9004 bd4 ba2.7k sqft1201 E Hampton Dr, Statesboro, GA 30461Active
 MLS ID #10823998, Jarlene Johnson, ERA Southeast Coastal. GAMLS
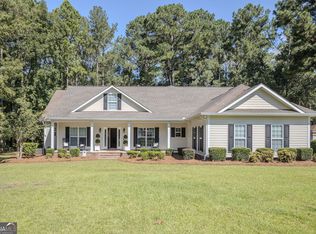
 - $549,0004 bd4 ba3.2k sqft2707 Water Wheel Way, Statesboro, GA 30461Active
 MLS ID #10839903, Anna Clifton, Next Move Real Estate. GAMLS
 - $380,0004 bd2 ba2.4k sqft9002 Oakfield Dr, Statesboro, GA 30461Active
 MLS ID #10834150, James Lawson Jr., BHHS Kennedy Realty. GAMLS
 - $339,9004 bd2 ba1.9k sqft205 Mossberg Cir, Statesboro, GA 30461ActiveMLS ID #10837345, Jose Manuel Moya Chavez, Virtual Properties Realty.com. GAMLS
- $479,9004 bd3 ba2.2k sqft133 Windmill Plantation Dr, Statesboro, GA 30461ActiveMLS ID #10804245, Chelsey R Pevey, Keller Williams Realty Coastal. GAMLS
- $330,0003 bd2 ba1.7k sqft123 Sweet Briar Trl, Statesboro, GA 30461ActiveMLS ID #10840813, Delores Lawrence, Rawls Realty Inc.. GAMLS
- $649,9004 bd4 ba2.7k sqft1062 Franklin Rd, Statesboro, GA 30461ActiveMLS ID #10807364, Jamie Canady, Next Move Real Estate. GAMLS
- $269,9003 bd2 ba1.5k sqft221 Stillwater Dr, Statesboro, GA 30461ActiveMLS ID #10813651, Linda Proctor, Next Move Real Estate. GAMLS
- $550,0004 bd4 ba4k sqft271 Langston Chapel Rd, Statesboro, GA 30458ActiveMLS ID #10797204, Grace A Stewart, Coldwell Banker Conner Realty. GAMLS
- $284,9004 bd3 ba2.2k sqft208 Bel Air Dr, Statesboro, GA 30461ActiveMLS ID #10850154, James Lawson Jr., BHHS Kennedy Realty. GAMLS
- $449,0004 bd3 ba2.7k sqft709 Tennessee Walk, Statesboro, GA 30458ActiveMLS ID #10850651, Bubba Hunt, RE/MAX Eagle Creek Realty. GAMLS
- $399,9005 bd3 ba2.6k sqft403 Coles Way, Statesboro, GA 30461ActiveMLS ID #10827345, Patricia A Hirsch, ERA Hirsch Real Estate Team. GAMLS
- $675,0004 bd3 ba4k sqft335 Myrtle Crossing Dr, Statesboro, GA 30458ActiveMLS ID #10824386, Ronald J Love, Platinum Landmark Realty. GAMLS
- $588,0003 bd2 ba2.1k sqft1017 Cobb Rd, Statesboro, GA 30461ActiveMLS ID #10766121, Michelle Franklin, Statesboro Real Estate & Investments. GAMLS
- $467,9004 bd3 ba2.2k sqft106 Arcadia Cir Lot 5, Statesboro, GA 30458ActiveMLS ID #10817539, Shannon K Horton, Coldwell Banker Conner Realty. GAMLS
- $489,0004 bd3 ba2.3k sqft3106 McCall Blvd, Statesboro, GA 30461ActiveMLS ID #10664801, Michelle Franklin, Statesboro Real Estate & Investments. GAMLS
- $467,0005 bd4 ba3.4k sqft1615 Stanford Dr, Statesboro, GA 30458Active Under ContractMLS ID #10723379, Geoffrey Watson, eXp Realty. GAMLS
- $349,9005 bd3 ba2.3k sqft120 Blue Ridge Dr, Statesboro, GA 30458Active Under ContractMLS ID #10815543, Bryan K Davis, Better Homes & Gardens Legacy. GAMLS
- $274,9003 bd2 ba1.5k sqft815 Maple Dr, Statesboro, GA 30461ActiveMLS ID #10841456, Michelle Franklin, Statesboro Real Estate & Investments. GAMLS
